
Brandi Wade
(614) 946-6236
(614) 946-6236
BEDS5
BATHS4 full 1 partial
SQUARE FEET5,290
MLS#226030773
STATUSActive
PROPERTY TYPEResidential - Single Family
SCHOOLBIG WALNUT LOCAL
Property Description
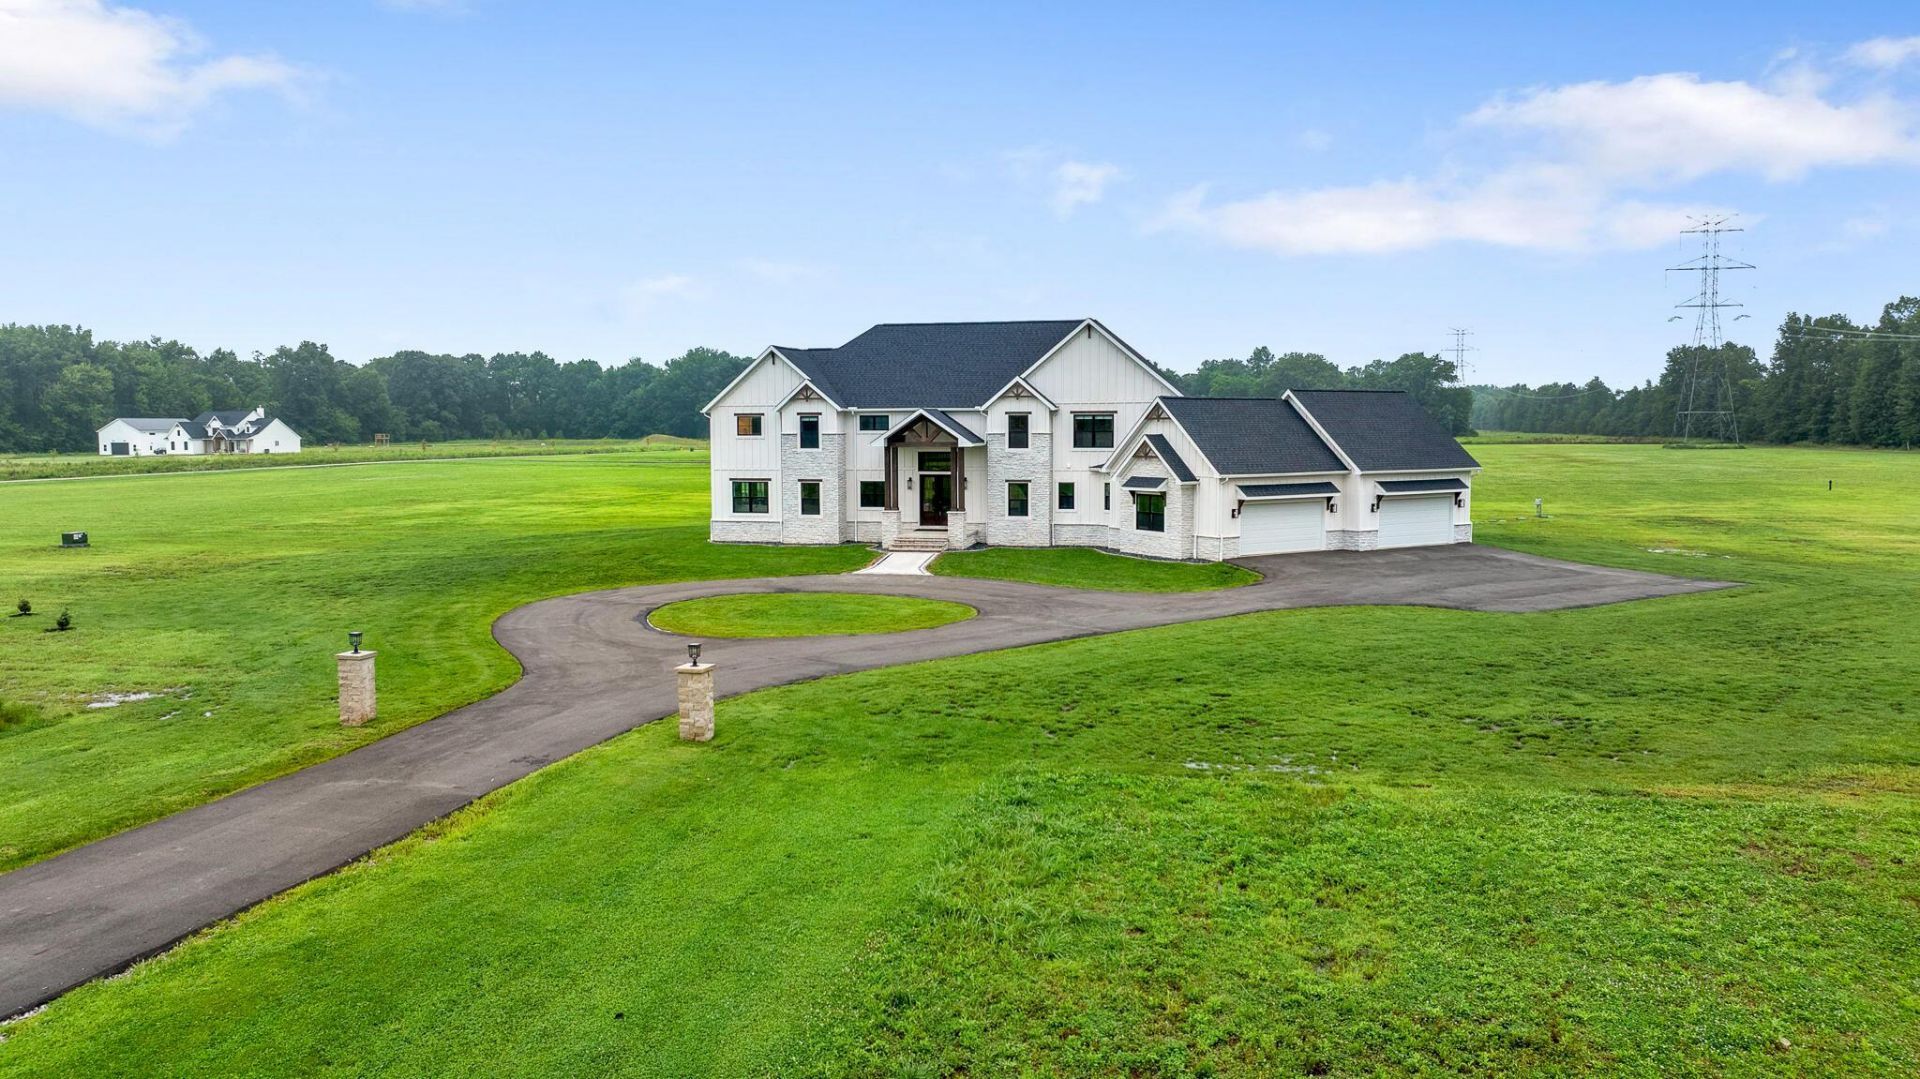
A rare opportunity to own a 9.5-Acre Estate. Set approximately 800 feet from the road at the end of a long private drive, this custom-built home offers an exceptional combination of space, quality, & creative freedom. With 5,290 finished sq ft above grade, 5 bedrooms, 4 full & 1 half baths, & a 3,270-sq-ft basement ready to finish, there is room for everyday living & grand-scale entertaining. The dramatic 2-story great room features a floor-to-ceiling fireplace & wall of windows overlooking the backyard, while a grand entry with curved staircase creates an impressive first impression. The main level includes a private office, 1st-floor bedroom suite, versatile flex room, generous laundry, & mudroom with custom built-in lockers. The gourmet kitchen features an oversized island & spacious messy kitchen for everyday prep. The primary suite is a private retreat with beamed ceilings, open connection to the bath, & a generous closet with its own washer & dryer. Three additional bedrooms, 2 full baths, & spacious loft complete the second level. The expansive basement offers endless potential for a home theater, gym, recreation space, additional bedrooms, or entertaining. Dual hot water tanks, sump pumps, HVAC systems, radon mitigation, & whole-home generator wiring are already in place. Recent exterior enhancements include a new paver walkway leading to limestone-capped front steps. The oversized 4-car garage features custom organization & an EV charger. Rich cedar exterior beams add warmth & character. With 9.5 acres & no restrictive community covenants, this property offers the freedom to create the outdoor spaces, amenities, & lifestyle you've always envisioned. An exceptional estate with possibilities rarely found in today's market.
Property Features
Property Type: Residential - Single Family
Basement: Full
Basement: Yes
Cooling: Central Air
Fireplaces: 1
Garage: 4 car attached
Heating: Forced Air
Home Style: Traditional
Lot Size: 9.52 Acres
Taxes: $5,007
Year Built: 2025
Feature Descriptions
Days on Site: 2
Exterior: Cement Fiber Board
Fireplace: One, Gas Log
Flooring: Wood, Carpet
Parcel #: 316-220-01-092-013
Parking: Attached Garage, Side Load
Windows: Insulated All
Local Schools
School District: BIG WALNUT LOCAL
Listed By / Shown By
Listed By
Agency Name: The Raines Group, Inc.
Agent Name: Sandy L Raines
Agency Phone: 614-924-9000

Shown By
Agent Name: Brandi Wade
Agent Phone: (614) 946-6236
Agency Title: Key Realty

Estimate Your Payment
Estimated Payment
$ 11,511.28 per month $10,627.40 Principal & Interest $417.25 Property Tax $466.64 Homeowner's InsuranceChange Payment Information
Privacy Policy / DMCA Notice / ADA Accessibility


This site is hosted, designed and copyright
© 1994 - 2026 by
Delta Media Group, Inc. -- Patent Pending --
Agency License Information: 1-877-539-7589 | Ohio Lic# REC.2010002888 6800 W Central Ave #B, Toledo, OH 43617 | Michigan Lic# 6505366134 8040 Summerfield Rd, Lambertville, MI 48144 | Indiana Lic# RC52400106 3029 W Smith Valley Rd #211, Greenwood, IN 46142 | West Virginia LIC# 010306 Erin Rickman, Broker. 410 Market St #3, Parkersburg, WV, 26101 | Colorado LIC# EC.100108419 603 Rood Ave, Grand Junction, CO 81501 | Nevada LIC# B.0146350.LLC 9190 Double Diamond Pwky, Reno, NV 89521 | Florida LIC# CQ1073507 16638 Mooner Plank Cir, Wimauma, FL 33598 | Illinois LIC# 481014661 640 S Washington St. Suite 212, Naperville, IL 60540
Agent License Information: Brokerage/Company License Number: REC.2010002888
12173 Woodtown Road | MLS# 226030773
This single family home located at 12173 Woodtown Road, Galena, OH 43021 is currently listed for sale with an asking price of $1,599,900. This property was built in 2025 and has 5 bedrooms and 4 full and 1 partial baths with 5290 sq. ft. Woodtown Road is located within the BIG WALNUT LOCAL school district. Search Galena real estate on www.brandisellshomes.com today.