
Brandi Wade
(614) 946-6236
(614) 946-6236
BEDS4
BATHS4 full 1 partial
SQUARE FEET2,949
MLS#10011945
STATUSComing Soon
PROPERTY TYPEResidential - Single Family
SUBDIVISIONLakeview Park Estate 1st Addn.
SCHOOLFindlay
Property Description
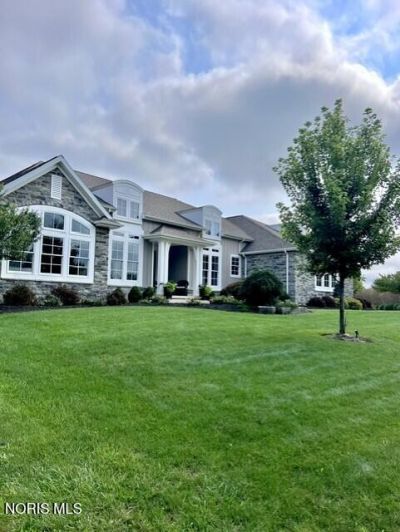
Stunning single-story home in the beautiful Lakeview Park subdivision with nearly 6000 square feet of finished living space. There is high-end finishing throughout the whole main floor. The luxurious family room/ kitchen features coffered ceilings, marble tile and countertops, abundant cabinetry and multiple built-ins. The connection between this impressive interior space and its adjacent exterior adds to the polished appeal of this home. The exterior was designed by a nationally recognized landscape designer and has a modern meets southern charm aesthetic. This home was made to entertain and Wow your guests. The Wow is not to be out done by the incredibly thoughtful and functional floorplan. The grand open stairway to the lower level invites you to the extra-large family room complete with bar and attached theater room. The flexibility of the additional rooms highlights the function and beauty of the lower level. This custom-built home was made with intention and it shows! So many extras, a details list is available.
Property Features
Property Type: Residential - Single Family
Basement: Concrete, Finished, Full, Sump Pump
Basement: Yes
Cooling: Central Air, HVAC SEER Rating, Whole House Fan
Fireplaces: 1
Garage: 6 car attached
Heating: Forced Air, Hot Water, Natural Gas
Home Style: Cape Cod, Contemporary, Craftsman
Lot Size: 0.52 Acres
Roof Type: Shingle
Stories: 2.0
Year Built: 2016
Amenities
Built In Shower Chair
Crown Molding
Double Vanity
Eat-in Kitchen
Open Floorplan
Pantry
Primary Bathroom
Smart Thermostat
Sound System
Tray Ceiling(s)
Walk-In Closet(s)
Wet Bar
Entry Flat
Fire Pit
Lighting
Smart Camera(s)/Recording
Smart Irrigation
Feature Descriptions
Appliances: Dishwasher, Microwave, Water Heater, Disposal, Electric Oven, Gas Cooktop, Range Hood, Refrigerator
Days on Site: 3
Door Features: French Doors
Exterior: Board & Batten Siding, Stone, Vinyl Siding
Fencimg: Other
Fireplace: Blower Fan, Family Room, Gas, Gas Log, Insert
Flooring: Carpet, Ceramic Tile, Engineered Hardwood
HOA Fee: $330/ Annually
Laundry: Accessible Utilities or Laundry, Main Level
Lot: Corner Lot
Lot Dimensions: 138X163
Other Equipment: Irrigation Equipment, Radon Mitigation System, Sump Pump
Parcel#: 580001019114
Parking: Concrete, Off Street, Additional Parking, Attached Garage, Driveway, Garage Door Opener, Heated Garage, Oversized
Parking Notes: Concrete, Off Street, Additional Parking, Attached Ga
Patio/Porch: Front Patio, Covered Porch
Security: Security System
Sewer: Public Sewer
Utilities: Cable Connected, Electricity Connected, Natural Gas Connected, Sewer Connected, Water Connected, Underground Utilities
Water: Public
Window: Double Pane Windows, Window Coverings, Window Treatments
Room Sizes
Dining Room: Level - Main
Kitchen: Level - Main
Primary Bedroom 1: Level - Main
Bedroom 2: Level - Main
Bedroom 3: Level - Main
Bedroom 4: Level - Main
Laundry: Level - Main
Mud Room: Level - Main
Office: Level - Main
Other: Level - Lower
Family Room: Level - Lower
Bedroom 5: Level - Lower
Bedroom 6: Level - Lower
Bonus Room: Level - Lower
Local Schools
High School: Findlay
Middle School: Glenwood
Elementary School: Whittier
School District: Findlay
Listed By / Shown By
Listed By
Agency Name: Howard Hanna
Agency Phone: 419-861-7700
Shown By
Agent Name: Brandi Wade
Agent Phone: (614) 946-6236
Agency Title: Key Realty

Estimate Your Payment
Estimated Payment
$ 5,616.71 per month $5,380.46 Principal & Interest $0.00 Property Tax (data not provided by mls) $236.25 Homeowner's InsuranceChange Payment Information
Privacy Policy / DMCA Notice / ADA Accessibility


This site is hosted, designed and copyright
© 1994 - 2026 by
Delta Media Group, Inc. -- Patent Pending --
Agency License Information: 1-877-539-7589 | Ohio Lic# REC.2010002888 6800 W Central Ave #B, Toledo, OH 43617 | Michigan Lic# 6505366134 8040 Summerfield Rd, Lambertville, MI 48144 | Indiana Lic# RC52400106 3029 W Smith Valley Rd #211, Greenwood, IN 46142 | West Virginia LIC# 010306 Erin Rickman, Broker. 410 Market St #3, Parkersburg, WV, 26101 | Colorado LIC# EC.100108419 603 Rood Ave, Grand Junction, CO 81501 | Nevada LIC# B.0146350.LLC 9190 Double Diamond Pwky, Reno, NV 89521 | Florida LIC# CQ1073507 16638 Mooner Plank Cir, Wimauma, FL 33598 | Illinois LIC# 481014661 640 S Washington St. Suite 212, Naperville, IL 60540
Agent License Information: Brokerage/Company License Number: REC.2010002888
15500 Lakeview Parkway | MLS# 10011945
This single family home located at 15500 Lakeview Parkway, Findlay, OH 45840 is currently listed for sale with an asking price of $810,000. This property was built in 2016 and has 4 bedrooms and 4 full and 1 partial baths with 2949 sq. ft. Lakeview Parkway is located in the Lakeview Park Estate 1st Addn. subdivision within the Findlay school district. Search Lakeview Park Estate 1st Addn. real estate on www.brandisellshomes.com today.