
Brandi Wade
(614) 946-6236
(614) 946-6236
BEDS3
BATHS2 full
SQUARE FEET1,848
MLS#966638
STATUSActive
PROPERTY TYPEResidential - Single Family
SUBDIVISIONBeverly Hills Sub Sec Two
SCHOOLXenia
Property Description
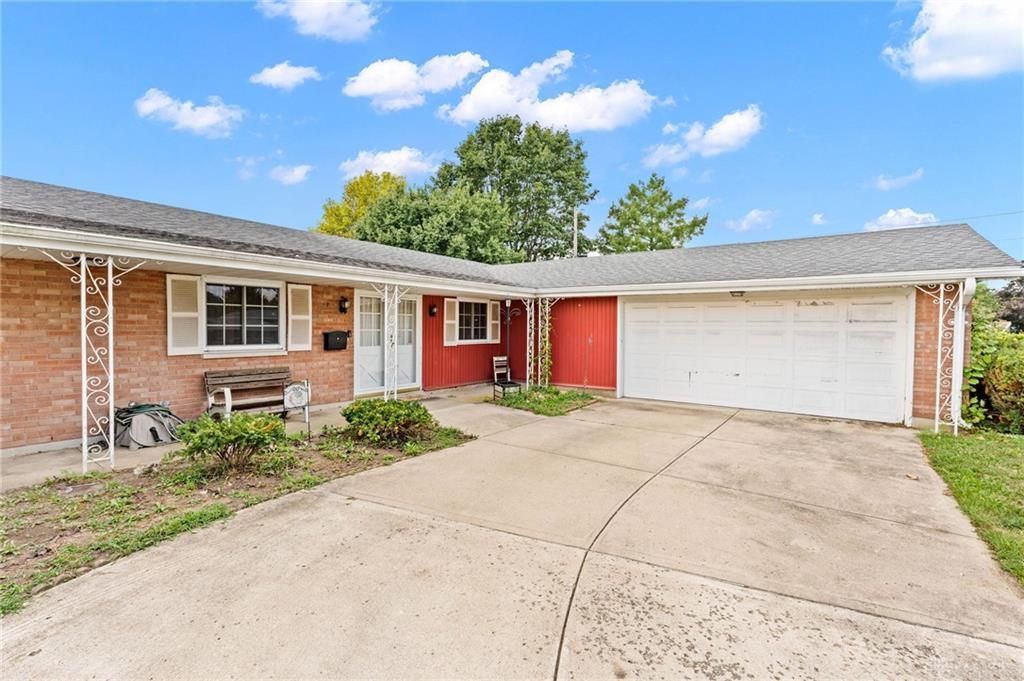
Step into this spacious brick ranch and get ready for your next adventure! Situated on a large lot, this home offers great bones, generous living spaces and plenty of room to make lasting memories. A full-length front porch welcomes you and provides the perfect spot to relax and unwind.Inside, original tile in the entry and kitchen delivers delightful retro vibes while showcasing the craftsmanship of another era. The kitchen opens to the living room and features a new cooktop and wall oven (2024), plus a new refrigerator (2026). And the dishwasher? It just might have you saying, “They don’t make them like they used to!”Updated with LVP flooring in 2019, the dining room offers direct access to the covered rear patio. The expansive family room is ready to become the backdrop for movie nights, game days and gatherings of all kinds. A large picture window fills the room with natural light and overlooks the spacious backyard.The bedroom wing includes three nicely sized bedrooms, a Hollywood-glam hall bath and a primary suite with a full ensuite bath featuring a walk-in shower. The laundry room is conveniently located nearby.Between the kitchen and the attached 2-car garage, a versatile bonus room is ready to fit your lifestyle—use it for hobbies, storage, a walk-in pantry or even a special space for your four-legged family members. With room to spread out and retro character worth celebrating, this one-of-a-kind home is ready for its next chapter!
Property Features
Property Type: Residential - Single Family
Cooling: Central
Garage: 2 car attached
Heating: Natural Gas
Lot Size: 0.41 Acres
Stories: 1.0
Taxes: $3,144
Year Built: 1963
Feature Descriptions
Appliance Features: Cooktop, Dishwasher, Dryer, Refrigerator, Wall Oven, Washer
Basement Features: Slab
Days on Site: 2
Exterior: Brick
Garage Features: 2 Car, Attached, Opener
Lot Dimensions: 85' x 163'
Outside Features: Patio, Porch, Storage Shed
Utilities: Public Water, Sanitary Sewer
Room Sizes
Living Room: 18 X 13 Level - Main
Kitchen: 13 X 10 Level - Main
Dining Room: 13 X 11 Level - Main
Family Room: 18 X 12 Level - Main
Primary Bedroom: 14 X 13 Level - Main
Bedroom: 11 X 10 Level - Main
Bedroom: 12 X 11 Level - Main
Utility Room: 9 X 7 Level - Main
Bonus Room: 11 X 7 Level - Main
Local Schools
School District: Xenia
Listed By / Shown By
Listed By
Agency Name: BHHS Professional Realty
Agency Phone: (937) 436-9494
Shown By
Agent Name: Brandi Wade
Agent Phone: (614) 946-6236
Agency Title: Key Realty

Estimate Your Payment
Estimated Payment
$ 2,098.87 per month $1,759.61 Principal & Interest $262.00 Property Tax $77.26 Homeowner's InsuranceChange Payment Information
Privacy Policy / DMCA Notice / ADA Accessibility


This site is hosted, designed and copyright
© 1994 - 2026 by
Delta Media Group, Inc. -- Patent Pending --
Agency License Information: 1-877-539-7589 | Ohio Lic# REC.2010002888 6800 W Central Ave #B, Toledo, OH 43617 | Michigan Lic# 6505366134 8040 Summerfield Rd, Lambertville, MI 48144 | Indiana Lic# RC52400106 3029 W Smith Valley Rd #211, Greenwood, IN 46142 | West Virginia LIC# 010306 Erin Rickman, Broker. 410 Market St #3, Parkersburg, WV, 26101 | Colorado LIC# EC.100108419 603 Rood Ave, Grand Junction, CO 81501 | Nevada LIC# B.0146350.LLC 9190 Double Diamond Pwky, Reno, NV 89521 | Florida LIC# CQ1073507 16638 Mooner Plank Cir, Wimauma, FL 33598 | Illinois LIC# 481014661 640 S Washington St. Suite 212, Naperville, IL 60540
Agent License Information: Brokerage/Company License Number: REC.2010002888
1794 Parkview Drive | MLS# 966638
This single family home located at 1794 Parkview Drive, Xenia, OH 45385 is currently listed for sale with an asking price of $264,900. This property was built in 1963 and has 3 bedrooms and 2 full baths with 1848 sq. ft. Parkview Drive is located in the Beverly Hills Sub Sec Two subdivision within the Xenia school district. Search Beverly Hills Sub Sec Two real estate on www.brandisellshomes.com today.