
Brandi Wade
(614) 946-6236
(614) 946-6236
BEDS4
BATHS3 full
MLS#5231531
STATUSPending
PROPERTY TYPEResidential - Single Family
SCHOOLWarren Local
Property Description
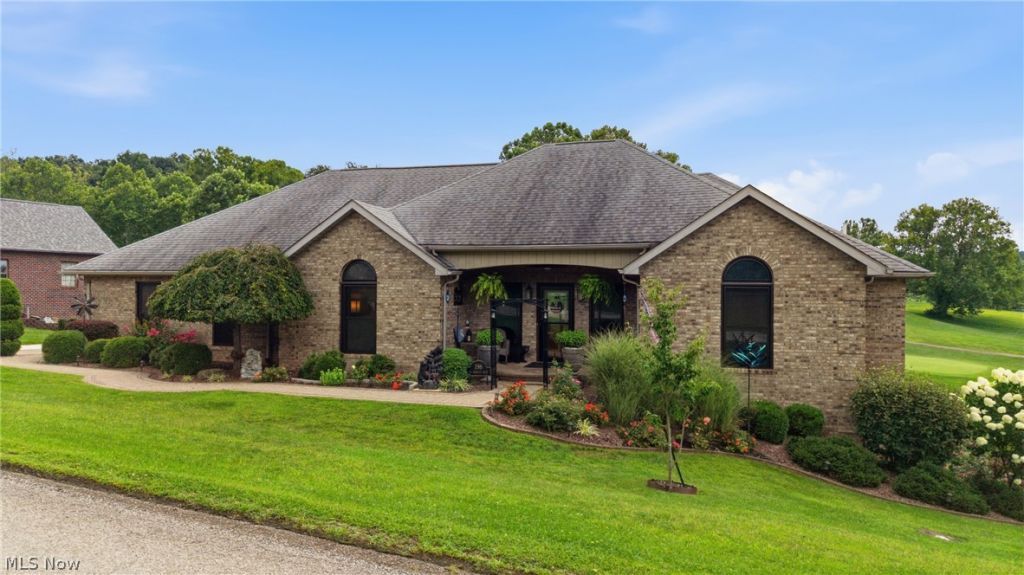
Welcome home to 198 Saint Andrews Blvd, 4 bedrooms, 3 custom baths, 3504 square feet where a stunning view of Oxbow's #9 green greets you right from your own backyard. This 9.5-out-of-10 beauty has been thoughtfully updated from top to bottom, starting with fresh new HVAC, new windows, all new exterior doors, and new upgraded fan lights throughout ? the big-ticket items are already taken care of for you. The kitchen is a showstopper, featuring solid cherry cabinets, gorgeous granite counters, large double oven, kitchen desk, and a charming kitchen nook with a bay window view ? the perfect spot for morning coffee. The custom master bath is a true retreat, with a spacious 6x4 walk-in shower and a relaxing walk-in tub. Durable, good-looking LVT flooring and ceramic tile flow throughout the home, and thoughtful touches like numerous pocket doors and all-new door hardware add style and function at every turn. The large family room is bathed in natural light and opens through French doors to the patio, blending indoor and outdoor living beautifully. It also features a pool table, and a custom wet bar complete with sink, cabinets, and stools ? ideal for entertaining. Just off the family room, a large office offers wall-to-wall, ceiling-to-floor custom built-in bookcases and a large window, creating a bright and functional space for work or study. Outside, you'll find a gorgeous stamped concrete patio, a brand-new gazebo on the deck, and a screened-in porch made for relaxing evenings bug-free. Exquisite landscaping wraps the entire property, adding curb appeal that matches everything going on inside. Additional updates include a new hot water tank, new water softener, new garage door opener, new garage lLED lighting and fans, so the essentials and much more are covered too. Move-in ready and priced right at $469,900, this home offers the total package ? comfort, style, and one of the best views in the neighborhood. Come see it for yourself!
Property Features
Property Type: Residential - Single Family
Basement: Full, Finished, Walk-Up Access, Walk-Out Access
Basement: Yes
Cooling: Central Air, Ceiling Fan(s), Heat Pump
Garage: 2 car attached
Heating: Electric, Forced Air
Home Style: Ranch
Lot Size: 1.07 Acres
Roof Type: Asphalt, Fiberglass
Stories: 1.0
Taxes: $6,606 / year
Year Built: 1995
Amenities
Wet Bar
Bookcases
Built-in Features
Ceiling Fan(s)
Central Vacuum
Double Vanity
Entrance Foyer
Granite Counters
High Speed Internet
Kitchen Island
Open Floorplan
Storage
Natural Woodwork
Walk-In Closet(s)
Lighting
Feature Descriptions
Appliances: Built-In Oven, Cooktop, Dishwasher, Disposal, Microwave, Range, Refrigerator, Water Softener
Days on Site: 17
Exterior: Brick, Block, Concrete
Laundry: Washer Hookup, Electric Dryer Hookup, Main Level, Laundry Room, Laundry Tub, Sink, Upper Level
Lot: Sloped Down, On Golf Course
Parcel#: 1100-47938-000
Parking: Attached, Concrete, Direct Access, Driveway, Garage
Patio/Porch: Covered, Deck, Front Porch, Patio, Porch, Screened
Security: Smoke Detector(s)
Sewer: Public Sewer
Water: Public
Window: Blinds, Double Pane Windows, Insulated Windows, Window Treatments
Room Sizes
Other: 8 x 13 Level - Lower
Office: 13 x 16 Level - Lower
Bedroom: 16 x 12 Level - Lower
Bedroom: 16 x 10 Level - Lower
Family Room: 27 x 20 Level - Lower
Dining Room: 12 x 13 Level - First
Entry/ Foyer: 12 x 6 Level - First
Primary Bathroom: 17 x 14 Level - First
Laundry: 8 x 11 Level - First
Primary Bedroom: 17 x 14 Level - First
Other: 11 x 17 Level - First
Living Room: 17 x 19 Level - First
Kitchen: 23 x 26 Level - First
Bathroom: 13 x 12 Level - First
Local Schools
School District: Warren Local
Listed By / Shown By
Listed By
Agency Name: Coldwell Banker Select Properties
Agency Contact: terry@cbselectproperties.com, 248-535-3559
Shown By
Agent Name: Brandi Wade
Agent Phone: (614) 946-6236
Agency Title: Key Realty

Estimate Your Payment
Estimated Payment
$ 3,808.88 per month $3,121.33 Principal & Interest $550.50 Property Tax $137.05 Homeowner's InsuranceChange Payment Information
Listing data compilation and photo(s) © 2026 - Multiple Listing Service, Inc. – All Rights Reserved
The photos may be altered, edited, enhanced or virtually staged.
Privacy Policy / DMCA Notice / ADA Accessibility


This site is hosted, designed and copyright
© 1994 - 2026 by
Delta Media Group, Inc. -- Patent Pending --
Agency License Information: 1-877-539-7589 | Ohio Lic# REC.2010002888 6800 W Central Ave #B, Toledo, OH 43617 | Michigan Lic# 6505366134 8040 Summerfield Rd, Lambertville, MI 48144 | Indiana Lic# RC52400106 3029 W Smith Valley Rd #211, Greenwood, IN 46142 | West Virginia LIC# 010306 Erin Rickman, Broker. 410 Market St #3, Parkersburg, WV, 26101 | Colorado LIC# EC.100108419 603 Rood Ave, Grand Junction, CO 81501 | Nevada LIC# B.0146350.LLC 9190 Double Diamond Pwky, Reno, NV 89521 | Florida LIC# CQ1073507 16638 Mooner Plank Cir, Wimauma, FL 33598 | Illinois LIC# 481014661 640 S Washington St. Suite 212, Naperville, IL 60540
Agent License Information: Brokerage/Company License Number: REC.2010002888
198 Saint Andrews Boulevard | MLS# 5231531
This single family home located at 198 Saint Andrews Boulevard, Belpre, OH 45714 is currently listed for sale with an asking price of $469,900. This property was built in 1995 and has 4 bedrooms and 3 full baths. Saint Andrews Boulevard is located within the Warren Local school district. Search Belpre real estate on www.brandisellshomes.com today.