
Brandi Wade
(614) 946-6236
(614) 946-6236
BEDS4
BATHS2 full 1 partial
SQUARE FEET3,685
MLS#226030529
STATUSContingent
PROPERTY TYPEResidential - Single Family
SUBDIVISIONWoods at Mill Valley North
SCHOOLMARYSVILLE EXEMPTED VILLAGE
Property Description
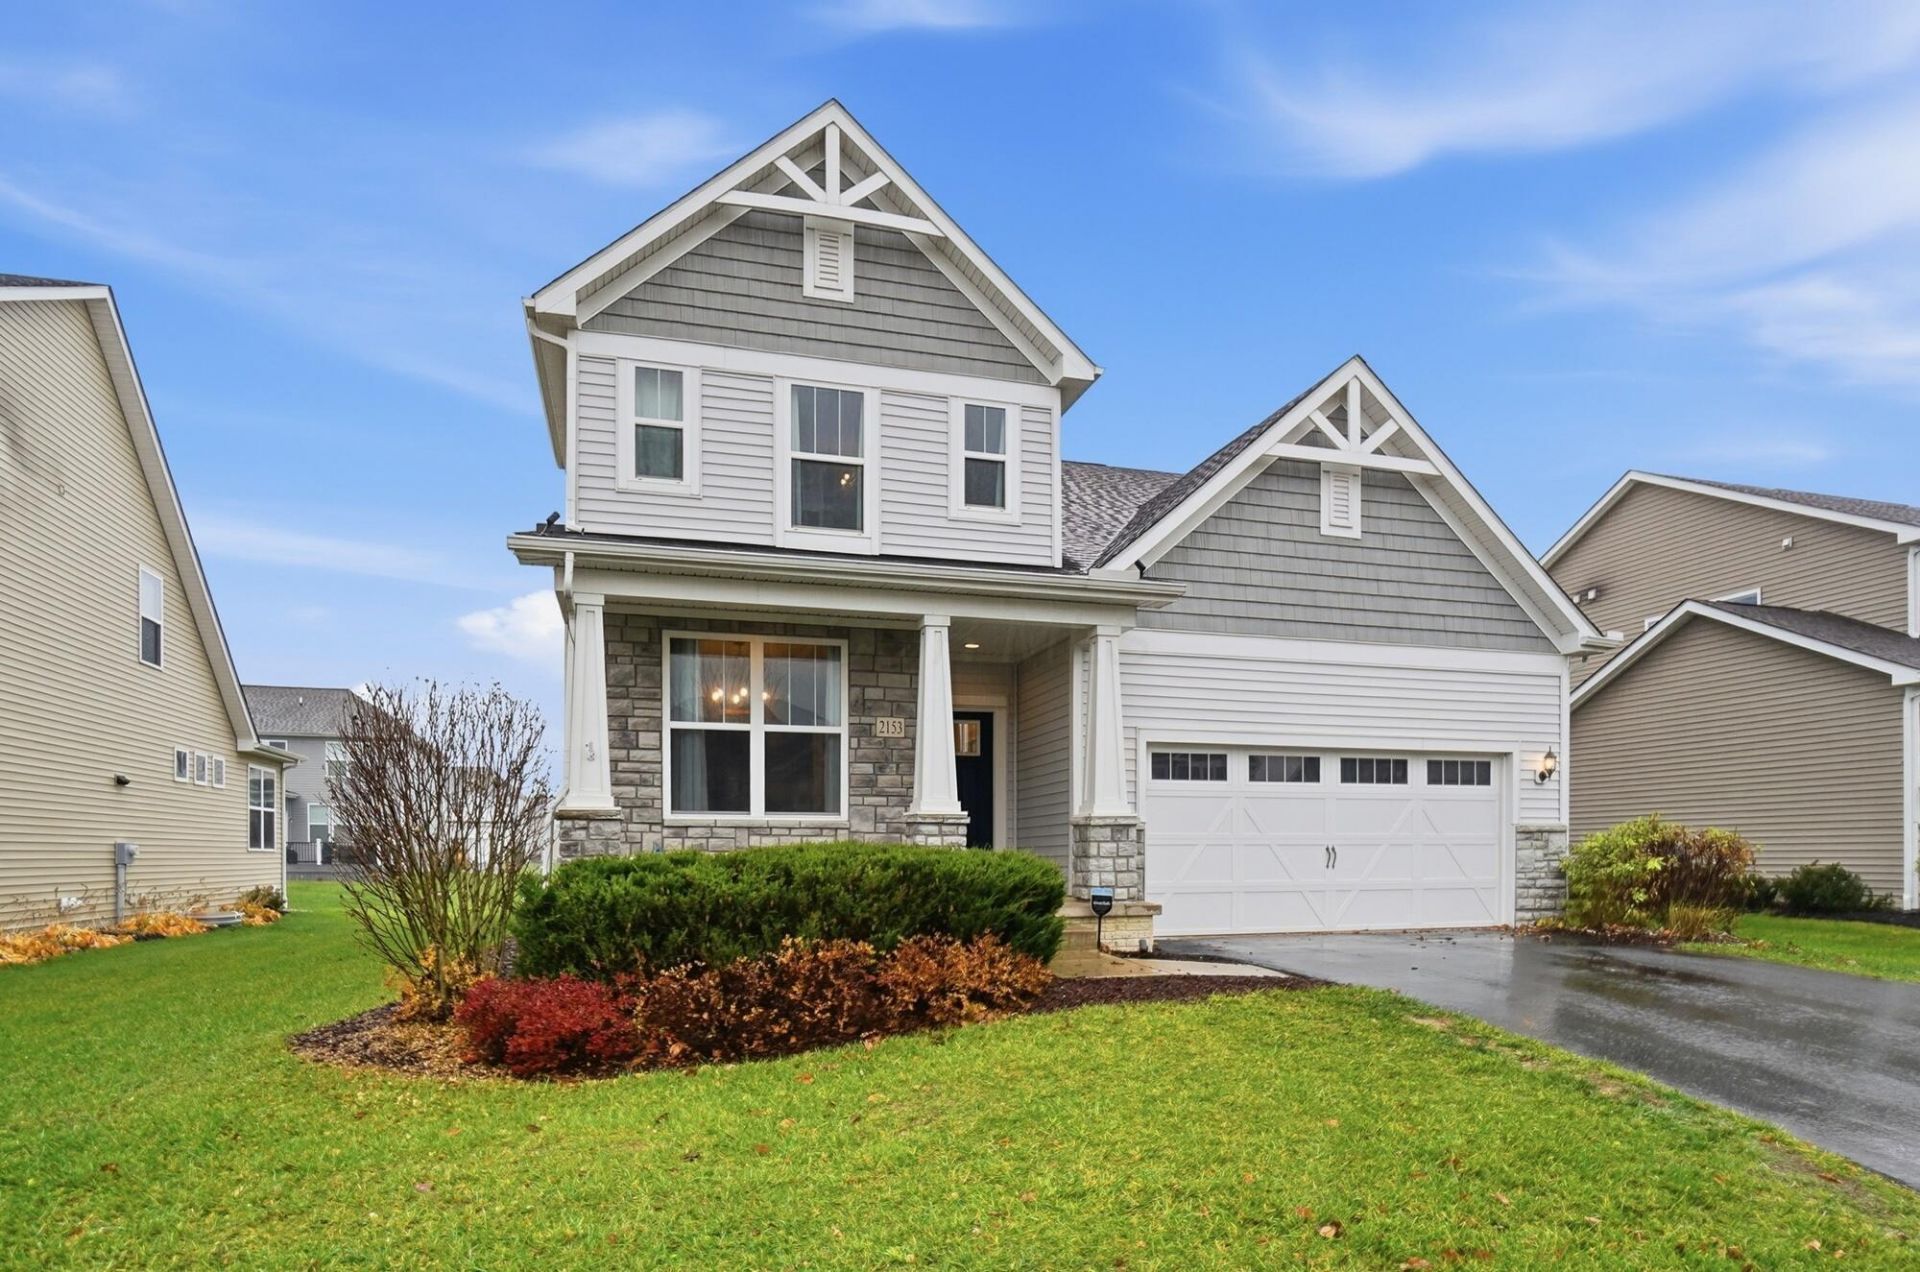
Welcome to a home that truly has it all! Meticulously maintained, thoughtfully upgraded, and overflowing with personality at every turn. From the moment you arrive, the craftsman-style exterior impresses with its striking stone accents, cedar shake gable details, covered front porch, and immaculate landscaping that sets the tone for everything inside.Step through the front door and you're immediately greeted by a sun-drenched home office, perfect for working from home or quiet focus time. The heart of the main level is the beautifully updated kitchen, featuring gorgeous quartz countertops, a generous walk-in pantry, and a layout that flows effortlessly into the dining area and living room. Truly an entertainer's dream that never feels stiff or formal!Descend the first staircase and discover a spacious rec room, a versatile space for game nights, movie evenings, or simply spreading out. Keep going down and prepare to be genuinely wowed: a fully outfitted home theater room awaits, complete with theater seating, surround sound speakers, a projector, and a mini fridge stocked for all your movie nights. This level also features a 4th bedroom with an egress window and a bonus room flexible enough to serve as a 5th bedroom, gym, or studio.Head upstairs via the first stairwell to your private owner's retreat, a spacious and stylish main bedroom with its own en-suite bath. The next level up offers two additional generous bedrooms and a conveniently located laundry room, keeping the everyday routine off the main living areas.Out back, you'll find a large poured concrete patio where you can relax under a beautiful pergola (which conveys!), with trees elegantly positioned to create natural privacy! A peaceful outdoor escape that's as functional as it is beautiful. This is not a bland house. It has warmth, character, and the kind of care that shows in every corner, don't miss your chance for it to be yours!
Property Features
Property Type: Residential - Single Family
Basement: Full
Basement: Yes
Cooling: Central Air
Fireplaces: 1
Garage: 2 car attached
Heating: Forced Air
Lot Size: 0.25 Acres
Taxes: $7,272
Year Built: 2018
Feature Descriptions
Association/Condo Fee: 350
Days on Site: 4
Exterior: Stone, Vinyl Siding
Fireplace: One
Flooring: Carpet, Vinyl
HOA: Yes
Parcel #: 29-0025001-5630
Parking: Attached Garage
Local Schools
School District: MARYSVILLE EXEMPTED VILLAGE
Listed By / Shown By
Listed By
Agency Name: EXP Realty, LLC
Agent Name: Paul Durbin
Agency Phone: 216-242-2322

Shown By
Agent Name: Brandi Wade
Agent Phone: (614) 946-6236
Agency Title: Key Realty

Estimate Your Payment
Estimated Payment
$ 3,865.08 per month $3,121.99 Principal & Interest $606.00 Property Tax $137.08 Homeowner's InsuranceChange Payment Information
Privacy Policy / DMCA Notice / ADA Accessibility


This site is hosted, designed and copyright
© 1994 - 2026 by
Delta Media Group, Inc. -- Patent Pending --
Agency License Information: 1-877-539-7589 | Ohio Lic# REC.2010002888 6800 W Central Ave #B, Toledo, OH 43617 | Michigan Lic# 6505366134 8040 Summerfield Rd, Lambertville, MI 48144 | Indiana Lic# RC52400106 3029 W Smith Valley Rd #211, Greenwood, IN 46142 | West Virginia LIC# 010306 Erin Rickman, Broker. 410 Market St #3, Parkersburg, WV, 26101 | Colorado LIC# EC.100108419 603 Rood Ave, Grand Junction, CO 81501 | Nevada LIC# B.0146350.LLC 9190 Double Diamond Pwky, Reno, NV 89521 | Florida LIC# CQ1073507 16638 Mooner Plank Cir, Wimauma, FL 33598 | Illinois LIC# 481014661 640 S Washington St. Suite 212, Naperville, IL 60540
Agent License Information: Brokerage/Company License Number: REC.2010002888
2153 Canter Street | MLS# 226030529
This single family home located at 2153 Canter Street, Marysville, OH 43040 is currently listed for sale with an asking price of $469,999. This property was built in 2018 and has 4 bedrooms and 2 full and 1 partial baths with 3685 sq. ft. Canter Street is located in the Woods at Mill Valley North subdivision within the MARYSVILLE EXEMPTED VILLAGE school district. Search Woods At Mill Valley North real estate on www.brandisellshomes.com today.