
Brandi Wade
(614) 946-6236
(614) 946-6236
BEDS3
BATHS1 full 1 partial
SQUARE FEET1,552
MLS#10011232
STATUSContingent
PROPERTY TYPEResidential - Single Family
SUBDIVISIONGladland
SCHOOLOregon
Property Description
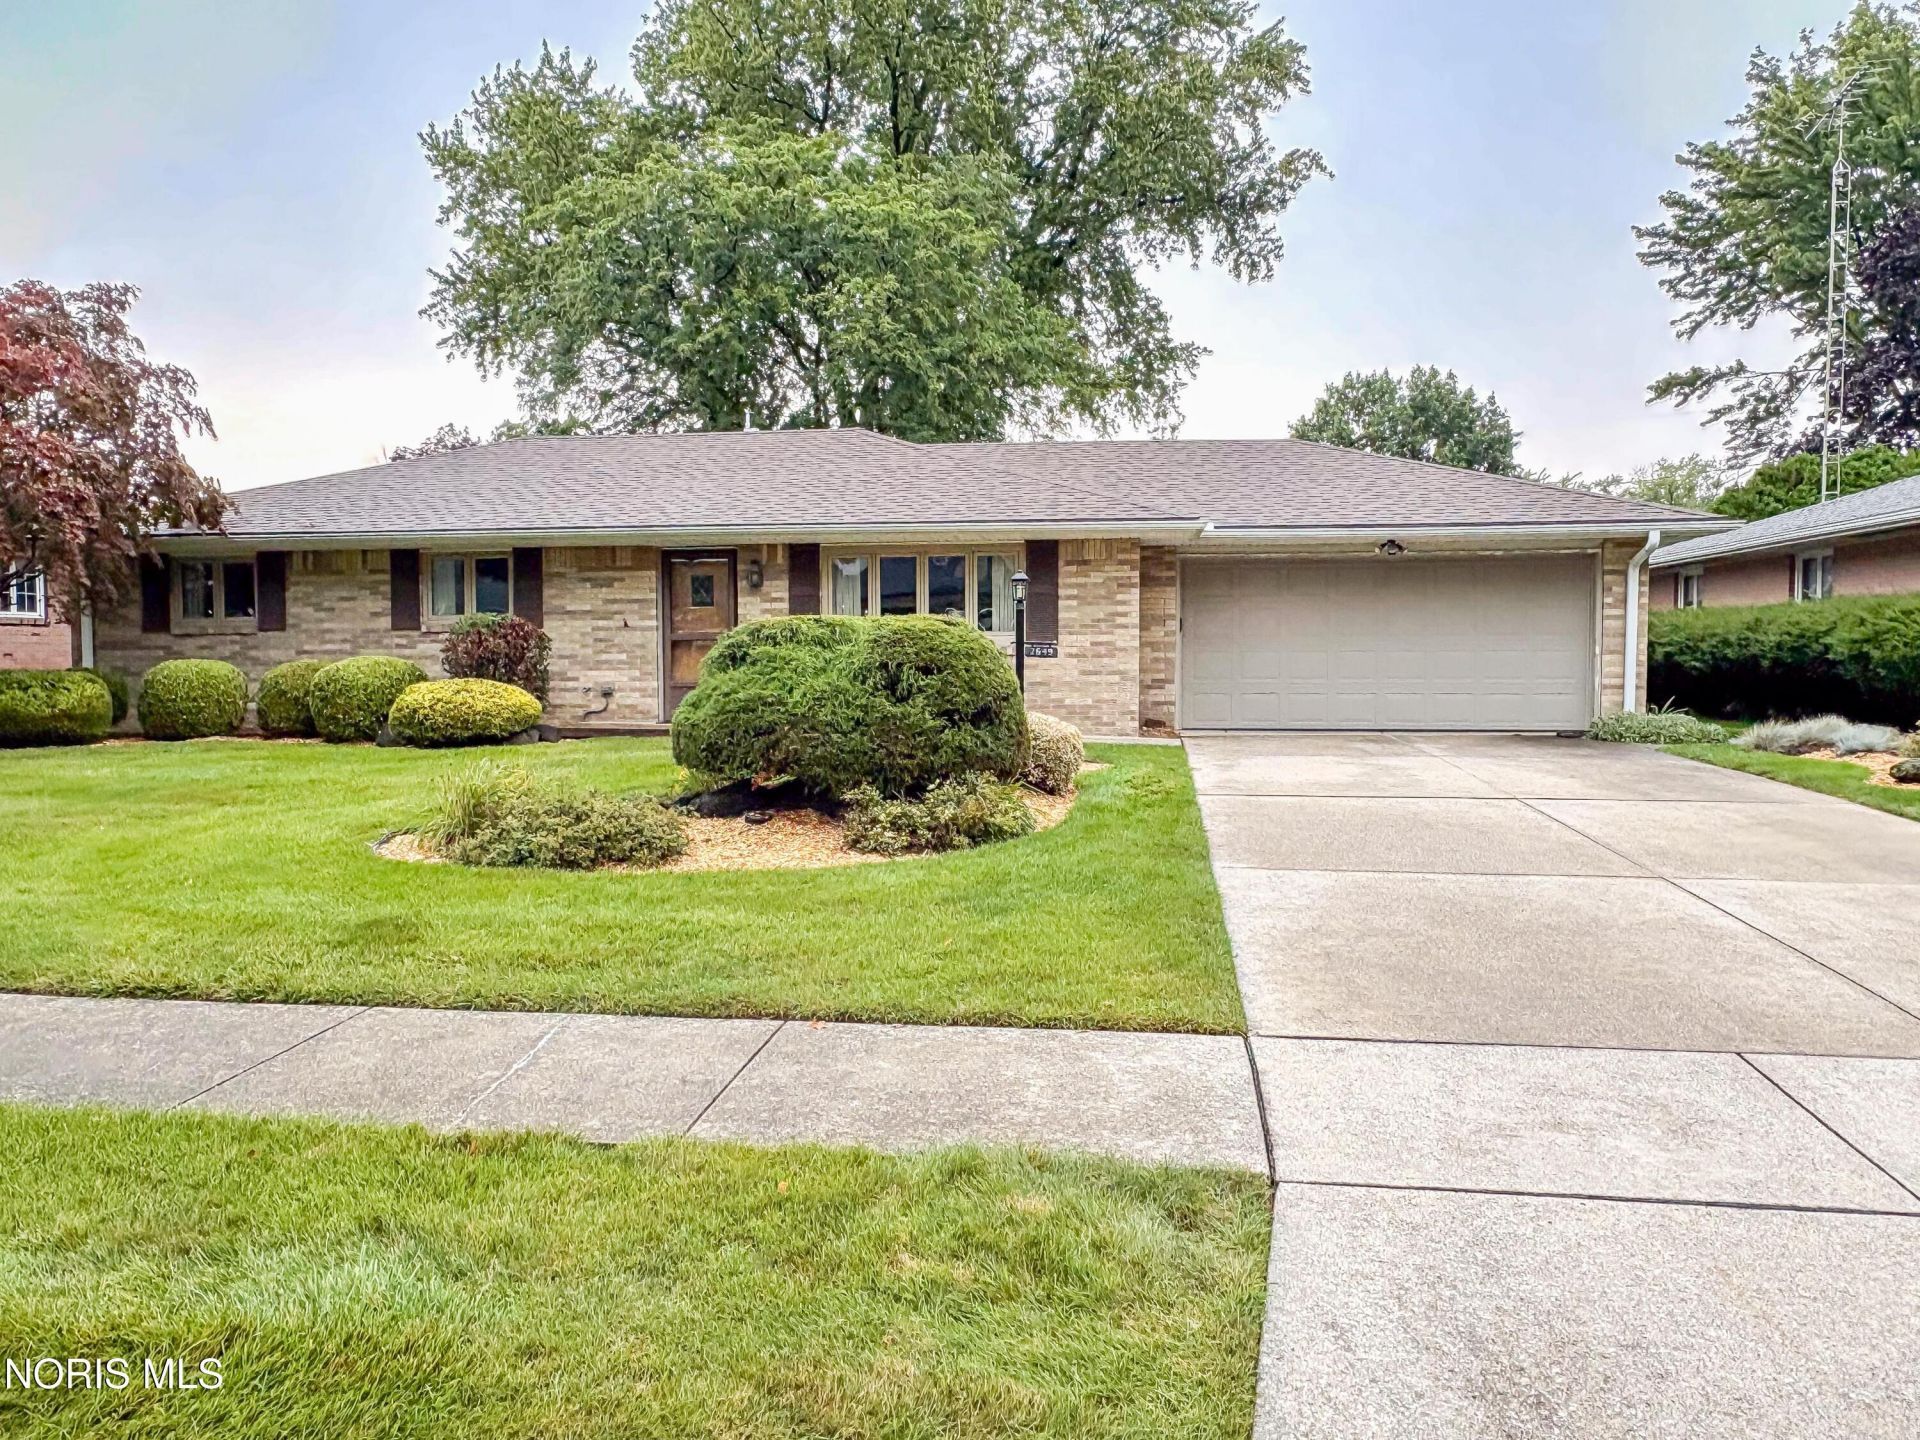
Welcome to 2649 Gladhaven Drive, where accessibility, comfort, and everyday functionality come together in this beautifully maintained 3-bedroom, 1.5-bath brick ranch. Capable of accommodating a variety of lifestyles, this home offers an accessible approach with ramp entries at the front door, backyard, and attached 2-car garage, making coming and going effortless. Step inside to a warm and welcoming spacious living room filled with natural light from the oversized picture window. Neutral colors and updated vinyl flooring create a fresh, move-in ready feel throughout the home. The kitchen features solid wood cabinetry, neutral laminate countertops and backsplash, pantry, and new flooring. Plus all appliances are included! The kitchen flows seamlessly into the family room and dining area, creating the perfect space for everyday living and entertaining. You'll love cozy evenings by the beautiful wood-burning brick fireplace! The spacious primary bedroom offers a double closet and an accessible en-suite bathroom, complete with tub, a separate roll-in shower, and accessible corner sink. The remaining bedrooms are both fitted with double closets, while one features a built-in desk with surrounding cabinetry as well. Throughout the home, thoughtful design elements make daily living easier, including 36-inch doorways, wide hallways, and slip-resistant tile flooring that provide comfort, mobility, and peace of mind. The generously sized laundry room adds even more convenience with abundant storage, a utility sink, backyard access, and a washer and dryer that remain with the home. When it's time to unwind, the sunroom offers the perfect retreat with a new ceiling accented by decorative crown molding, a skylight, and recessed lighting. With views overlooking the backyard, this is an ideal spot to relax and enjoy. Major updates provide added confidence for years to come, including a new roof (2020), new furnace (2024), new central air (2024), and new hot water tank (2024), along with an updated, 100-amp electrical panel (2026). Whether you're searching for a home that offers enhanced accessibility, practical living spaces, or simply a warm and inviting place to call home, this brick ranch is ready to welcome you. Schedule your private showing today!
Property Features
Property Type: Residential - Single Family
Cooling: Ceiling Fan(s), Central Air
Fireplaces: 1
Garage: 2 car attached
Heating: Forced Air, Natural Gas
Home Style: Ranch
Lot Size: 0.22 Acres
Roof Type: Asphalt, Shingle
Stories: 1.0
Year Built: 1967
Amenities
Ceiling Fan(s)
Crown Molding
No Interior Steps
Open Floorplan
Pantry
Primary Bathroom
Roll In Shower
Separate Shower
Storage
Wide Interior Halls and Doors
Entry Flat
Ramped Access
Feature Descriptions
Accessibility: Accessible Bedroom, Accessible Approach with Ramp, Accessible Common Area, Accessible Doors, Accessible Entrance, Accessible Full Bath, Accessible Hallway(s), Accessible Kitchen
Appliances: Water Heater, Disposal, Dryer, Electric Range, Exhaust Fan, Range Hood, Refrigerator, Washer
Community Features: Curbs, Sidewalks, Street Lights
Days on Site: 18
Door Features: Door Screen(s), Sliding Doors, Storm Door(s)
Exterior: Brick
Fireplace: Family Room, Glass Doors, Wood Burning
Flooring: Carpet, Tile, Vinyl
Laundry: Gas Dryer Hookup, Inside, Main Level, Sink, Washer Hookup
Lot: Landscaped, Level
Lot Dimensions: 80X121
Parcel#: 44-82021
Parking: Accessible Parking, Concrete, Off Street, On Street, Attached Garage, Driveway, Garage Door Opener
Parking Notes: Accessible Parking, Concrete, Off Street, On Street, A
Security: Smoke Detector(s)
Sewer: Public Sewer, Storm Sewer
Utilities: Cable Connected, Electricity Connected, Natural Gas Connected, Sewer Connected, Water Connected
Water: Public
Window: Double Pane Windows, Skylight(s), Window Coverings, Window Screen(s), Window Treatments
Room Sizes
Living Room: Level - Main
Family Room: Level - Main
Dining Room: Level - Main
Kitchen: Level - Main
Primary Bedroom 1: Level - Main
Bedroom 2: Level - Main
Bedroom 3: Level - Main
Laundry: Level - Main
Sun Room: Level - Main
Local Schools
High School: Clay
Middle School: None
Elementary School: Starr
School District: Oregon
Listed By / Shown By
Listed By
Agency Name: Serenity Realty LLC
Agency Phone: 419-887-9006
Shown By
Agent Name: Brandi Wade
Agent Phone: (614) 946-6236
Agency Title: Key Realty

Estimate Your Payment
Estimated Payment
$ 1,663.52 per month $1,593.54 Principal & Interest $0.00 Property Tax (data not provided by mls) $69.97 Homeowner's InsuranceChange Payment Information
Privacy Policy / DMCA Notice / ADA Accessibility


This site is hosted, designed and copyright
© 1994 - 2026 by
Delta Media Group, Inc. -- Patent Pending --
Agency License Information: 1-877-539-7589 | Ohio Lic# REC.2010002888 6800 W Central Ave #B, Toledo, OH 43617 | Michigan Lic# 6505366134 8040 Summerfield Rd, Lambertville, MI 48144 | Indiana Lic# RC52400106 3029 W Smith Valley Rd #211, Greenwood, IN 46142 | West Virginia LIC# 010306 Erin Rickman, Broker. 410 Market St #3, Parkersburg, WV, 26101 | Colorado LIC# EC.100108419 603 Rood Ave, Grand Junction, CO 81501 | Nevada LIC# B.0146350.LLC 9190 Double Diamond Pwky, Reno, NV 89521 | Florida LIC# CQ1073507 16638 Mooner Plank Cir, Wimauma, FL 33598 | Illinois LIC# 481014661 640 S Washington St. Suite 212, Naperville, IL 60540
Agent License Information: Brokerage/Company License Number: REC.2010002888
2649 Gladhaven Drive | MLS# 10011232
This single family home located at 2649 Gladhaven Drive, Oregon, OH 43616 is currently listed for sale with an asking price of $239,900. This property was built in 1967 and has 3 bedrooms and 1 full and 1 partial baths with 1552 sq. ft. Gladhaven Drive is located in the Gladland subdivision within the Oregon school district. Search Gladland real estate on www.brandisellshomes.com today.