
Brandi Wade
(614) 946-6236
(614) 946-6236
BEDS3
BATHS2 full 2 partial
SQUARE FEET3,162
MLS#965898
STATUSActive
PROPERTY TYPEResidential - Single Family
SCHOOLCenterville
Property Description
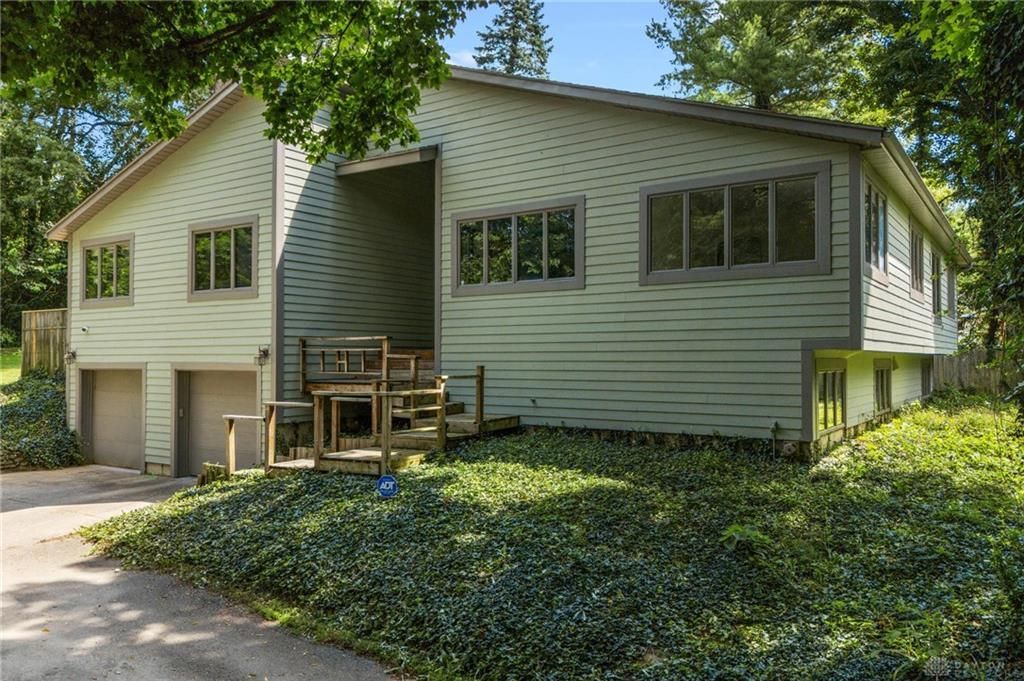
With over 3,100 square feet of living space on a private, wooded .80-acre lot, this one-of-a-kind mid-century modern Washington Township home delivers the space, privacy, and move-in condition today's buyers are searching for. Step inside to a neutral palette with fresh paint, new vinyl plank flooring, an abundance of windows for natural light, and a unique floorplan. A spacious entry with a front closet leads past a front office with corner windows and great natural light, flowing into the main level. The kitchen features new granite counters, an island, a pantry, recessed lighting, and a breakfast room, plus a front dining room filled with even more natural light. The family room sits just off the kitchen and flows into an all-season sunroom with shiplap detail, a vaulted ceiling, and a glass slider to the patio and backyard. The primary suite overlooks the back patio and offers roomy proportions, double closets, and an en-suite bath with a make-up vanity. Two additional bedrooms, a hall closet, a full hall bath with linen closet, and a half bath complete the main floor, with easy access to the new back deck from the bedroom area. The finished lower level features new carpeting and is ideal for entertaining, with a wet bar, rec room, and half bath. A spacious laundry room off the garage adds even more storage, and the two-car garage offers ample room for a workshop or additional storage. Exterior painted 2025. Centerville schools / Washington Twp tax district. This home has so much potential — come see it today!
Property Features
Property Type: Residential - Single Family
Basement: Yes
Cooling: Central
Fireplaces: 2
Garage: 2 car attached
Heating: Electric
Lot Size: 0.82 Acres
Taxes: $8,132
Year Built: 1978
Feature Descriptions
Appliance Features: Dishwasher, Range, Refrigerator, Water Softener
Basement Features: Finished, Full
Days on Site: 6
Exterior: Frame
Fireplace. Features: Two
Garage Features: 2 Car, Attached, Opener, Storage
Lot Dimensions: Irregular
Outside Features: Deck, Patio
Utilities: Public Water, Septic
Room Sizes
Entry Room: 8 X 11 Level - Main
Study/Office: 11 X 13 Level - Main
Dining Room: 11 X 13 Level - Main
Kitchen: 14 X 13 Level - Main
Breakfast Room: 14 X 9 Level - Main
Family Room: 22 X 12 Level - Main
Other: 14 X 28 Level - Main
Bedroom: 10 X 14 Level - Main
Bedroom: 12 X 14 Level - Main
Primary Bedroom: 14 X 19 Level - Main
Rec Room: 20 X 22 Level - Lower Level/Bi
Laundry: 11 X 16 Level - Lower Level/Bi
Other: 27 X 24 Level - Lower Level/Bi
Local Schools
School District: Centerville
Listed By / Shown By
Listed By
Agency Name: Keller Williams Community Part
Agency Phone: (937) 530-4904
Shown By
Agent Name: Brandi Wade
Agent Phone: (614) 946-6236
Agency Title: Key Realty

Estimate Your Payment
Estimated Payment
$ 4,040.76 per month $3,221.63 Principal & Interest $677.67 Property Tax $141.46 Homeowner's InsuranceChange Payment Information
Privacy Policy / DMCA Notice / ADA Accessibility


This site is hosted, designed and copyright
© 1994 - 2026 by
Delta Media Group, Inc. -- Patent Pending --
Agency License Information: 1-877-539-7589 | Ohio Lic# REC.2010002888 6800 W Central Ave #B, Toledo, OH 43617 | Michigan Lic# 6505366134 8040 Summerfield Rd, Lambertville, MI 48144 | Indiana Lic# RC52400106 3029 W Smith Valley Rd #211, Greenwood, IN 46142 | West Virginia LIC# 010306 Erin Rickman, Broker. 410 Market St #3, Parkersburg, WV, 26101 | Colorado LIC# EC.100108419 603 Rood Ave, Grand Junction, CO 81501 | Nevada LIC# B.0146350.LLC 9190 Double Diamond Pwky, Reno, NV 89521 | Florida LIC# CQ1073507 16638 Mooner Plank Cir, Wimauma, FL 33598 | Illinois LIC# 481014661 640 S Washington St. Suite 212, Naperville, IL 60540
Agent License Information: Brokerage/Company License Number: REC.2010002888
303 E Whipp Road | MLS# 965898
This single family home located at 303 E Whipp Road, Washington Township, OH 45459 is currently listed for sale with an asking price of $485,000. This property was built in 1978 and has 3 bedrooms and 2 full and 2 partial baths with 3162 sq. ft. E Whipp Road is located within the Centerville school district. Search Washington Township real estate on www.brandisellshomes.com today.