
Brandi Wade
(614) 946-6236
(614) 946-6236
BEDS4
BATHS3 full
SQUARE FEET3,527
MLS#966071
STATUSActive
PROPERTY TYPEResidential - Single Family
SUBDIVISIONShawnee Hills Sec 02
SCHOOLGreeneview
Property Description
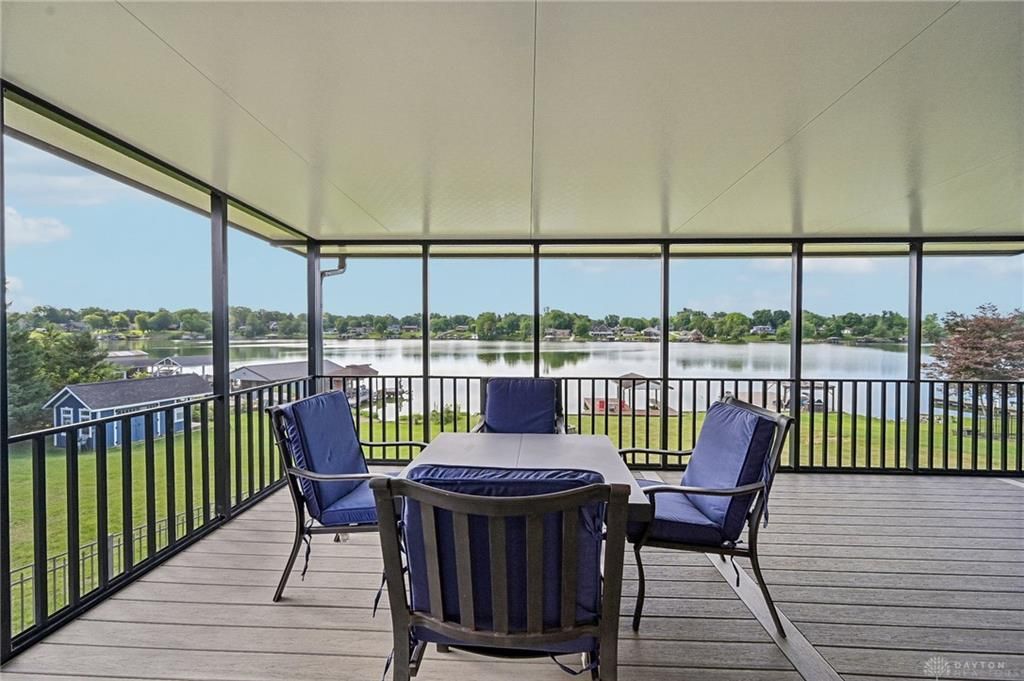
Shawnee Lake Waterfront Ranch — Every Room Tells You You're HomeOpen This Sunday 1-3.Some houses you tour. This one you feel. Step inside and the lake follows you — through the living room, the kitchen, even downstairs — like the water simply refused to stay outside. Wake up to it every morning from the primary bedroom, where the view greets you before your feet hit the floor.This 4-bedroom, 3-full-bath walkout ranch offers roughly 3,500 sq ft of finished living space, updated top to bottom so all that's left to do is move in. The main level shines with high-end Caf appliances, solid-surface counters, and warm matching LVP flooring flowing throughout — then opens onto a brand-new composite deck and an oversized screened porch made for lingering over morning coffee or watching the sun set over the water.Downstairs, the walkout lower level is a destination of its own — a spacious kitchenette and bar, a rec area built for game nights, and a private guest suite with full bath, all opening to its own screened patio on the water.Outside, your own boat house and lift wait at the water's edge, with a private beach, boat access, and a bike trail just around the corner — all on a private, association-only lake most people only dream about.This isn't just a house on the lake. It's a life on the lake.Large amount of updates completed by current owner - see attached or better yet - stop by this Sunday 1-3 and look for yourself
Property Features
Property Type: Residential - Single Family
Basement: Yes
Cooling: Central
Fenced: Yes
Fireplaces: 1
Garage: 2 car attached
Heating: Electric
Lot Size: 0.51 Acres
Stories: 1.0
Taxes: $5,010
Year Built: 1977
Feature Descriptions
Basement Features: Finished, Full
Days on Site: 9
Exterior: Brick
Fireplace. Features: One
Garage Features: 2 Car, Attached
Lot Dimensions: .51 AC
Outside Features: Deck, Fence, Patio, Porch
Room Sizes
Family Room: 17 X 12 Level - Main
Living Room: 19 X 15 Level - Main
Dining Room: 11 X 8 Level - Main
Kitchen: 16 X 9 Level - Main
Screened Patio: 21 X 11 Level - Main
Primary Bedroom: 14 X 13 Level - Main
Bedroom: 12 X 10 Level - Main
Bedroom: 12 X 10 Level - Main
Laundry: 11 X 6 Level - Main
Bedroom: 15 X 15 Level - Lower Level
Rec Room: 33 X 28 Level - Lower Level
Screen Porch: 18 X 10 Level - Lower Level
Kitchen: 19 X 13 Level - Lower Level
Other: 13 X 7 Level - Lower Level
Local Schools
School District: Greeneview
Listed By / Shown By
Listed By
Agency Name: Howard Hanna Real Estate Serv
Agency Phone: (937) 433-1776
Shown By
Agent Name: Brandi Wade
Agent Phone: (614) 946-6236
Agency Title: Key Realty

Estimate Your Payment
Estimated Payment
$ 5,541.88 per month $4,908.84 Principal & Interest $417.50 Property Tax $215.54 Homeowner's InsuranceChange Payment Information
Privacy Policy / DMCA Notice / ADA Accessibility


This site is hosted, designed and copyright
© 1994 - 2026 by
Delta Media Group, Inc. -- Patent Pending --
Agency License Information: 1-877-539-7589 | Ohio Lic# REC.2010002888 6800 W Central Ave #B, Toledo, OH 43617 | Michigan Lic# 6505366134 8040 Summerfield Rd, Lambertville, MI 48144 | Indiana Lic# RC52400106 3029 W Smith Valley Rd #211, Greenwood, IN 46142 | West Virginia LIC# 010306 Erin Rickman, Broker. 410 Market St #3, Parkersburg, WV, 26101 | Colorado LIC# EC.100108419 603 Rood Ave, Grand Junction, CO 81501 | Nevada LIC# B.0146350.LLC 9190 Double Diamond Pwky, Reno, NV 89521 | Florida LIC# CQ1073507 16638 Mooner Plank Cir, Wimauma, FL 33598 | Illinois LIC# 481014661 640 S Washington St. Suite 212, Naperville, IL 60540
Agent License Information: Brokerage/Company License Number: REC.2010002888
4289 Alleghany Trail | MLS# 966071
This single family home located at 4289 Alleghany Trail, Jamestown, OH 45335 is currently listed for sale with an asking price of $739,000. This property was built in 1977 and has 4 bedrooms and 3 full baths with 3527 sq. ft. Alleghany Trail is located in the Shawnee Hills Sec 02 subdivision within the Greeneview school district. Search Shawnee Hills Sec 02 real estate on www.brandisellshomes.com today.