
Brandi Wade
(614) 946-6236
(614) 946-6236
BEDS4
BATHS2 full 1 partial
SQUARE FEET2,285
MLS#1047493
STATUSActive
PROPERTY TYPEResidential - Single Family
SUBDIVISIONCherry Hill Add
SCHOOLGraham
Property Description
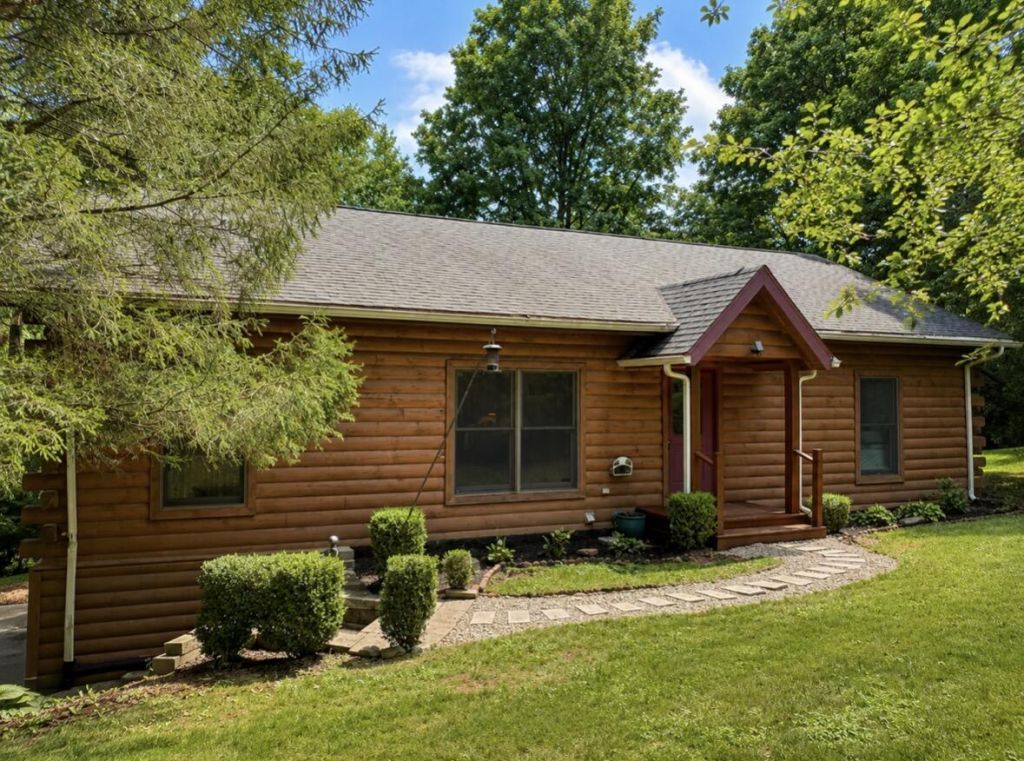
Nestled on approximately 1.5 serene acres overlooking beautiful Kiser Lake, this custom-built log home offers the perfect blend of rustic charm, privacy, and peaceful country living. Enjoy picturesque lake views, abundant wildlife, and breathtaking sunsets from the covered front porches while being just steps from Kiser Lake State Park and its boating, fishing, hiking, and outdoor recreation. This well-maintained home features 4 bedrooms, two full bathrooms and 1 half bathroom with soaring vaulted ceilings, warm wood finishes, and an open-concept design that creates a welcoming atmosphere. The kitchen with heated tile flooring and living/dining areas are ideal for everyday living and entertaining. The finished walkout lower level includes a large family/rec room, a full bathroom, and versatile additional flexible space that could serve as a home office, hobby room, or potential fourth bedroom. The attached two-car garage with finished blacktop driveway, French drain system, sump pump, and extensive insulation for year-round comfort and efficiency. Dont miss this rare opportunity to own a custom log home with beautiful views of Kiser Lake in one of Champaign Countys most scenic settings. Schedule your private showing today!
Property Features
Property Type: Residential - Single Family
Basement: Finished
Cooling: Central Air, Heat Pump
Garage: 2 car attached
Garage: Attached, Garage Door Opener
Heating: Electric, Heat Pump
Home Style: Timber
Lot Size: 1.15 Acres
Stories: 1.0
Taxes: $3,343
Year Built: 2004
Amenities
Cathedral Ceiling(s)
Walk-In Closet(s)
No Window Coverings
French Doors
Ceiling Fan(s)
Deck
Porch
Feature Descriptions
Appliances: Dishwasher, Range, Microwave
Days on Site: 13
Exterior: Log
Lot: Residential Lot, Wooded
Lot Dimensions: 50x13.54x66.54x14.20x50x86x119.32x87.74
Parcel ID: F160612220100600
Sewer: Septic Tank
Special Features: Bath 1st Floor, Bed 1st Floor
Structure Type: Cabin, House
Water: Well
Waterfront: Lake Related, Lakeview
Wooded: Yes
Zoning: Residential
Room Sizes
Primary Bathroom: 7.60X5.50 Level - 1
Primary Bedroom: 15.50X14.80 Level - 1
Bedroom 1: 12.50X9.50 Level - 1
Bedroom 2: 12.50X9.50 Level - 1
Bedroom 4: 15.00X12.50 Level - B
Dining Room: 9.50X12.50 Level - 1
Kitchen: 14.50X8.50 Level - 1
Great Room: 15.50X19.50 Level - 1
Rec Room: 24.00X28.00 Level - B
Utility Room: 6.50X7.50 Level - 1
Bathroom 2: 9.00X5.00 Level - B
Other: 11.50X4.00 Level - B
Half Bathroom: 8.00X10.00
Local Schools
School District: Graham
Listed By / Shown By
Listed By
Agency Name: Keller Williams Home Town Realty
Agent Name: Lisa Burroughs
Agency Phone: (937) 890-9111

Shown By
Agent Name: Brandi Wade
Agent Phone: (614) 946-6236
Agency Title: Key Realty

Estimate Your Payment
Estimated Payment
$ 3,571.64 per month $3,154.54 Principal & Interest $278.58 Property Tax $138.51 Homeowner's InsuranceChange Payment Information
Privacy Policy / DMCA Notice / ADA Accessibility


This site is hosted, designed and copyright
© 1994 - 2026 by
Delta Media Group, Inc. -- Patent Pending --
Agency License Information: 1-877-539-7589 | Ohio Lic# REC.2010002888 6800 W Central Ave #B, Toledo, OH 43617 | Michigan Lic# 6505366134 8040 Summerfield Rd, Lambertville, MI 48144 | Indiana Lic# RC52400106 3029 W Smith Valley Rd #211, Greenwood, IN 46142 | West Virginia LIC# 010306 Erin Rickman, Broker. 410 Market St #3, Parkersburg, WV, 26101 | Colorado LIC# EC.100108419 603 Rood Ave, Grand Junction, CO 81501 | Nevada LIC# B.0146350.LLC 9190 Double Diamond Pwky, Reno, NV 89521 | Florida LIC# CQ1073507 16638 Mooner Plank Cir, Wimauma, FL 33598 | Illinois LIC# 481014661 640 S Washington St. Suite 212, Naperville, IL 60540
Agent License Information: Brokerage/Company License Number: REC.2010002888
4558 Cherry Hill Road | MLS# 1047493
This single family home located at 4558 Cherry Hill Road, Conover, OH 45317 is currently listed for sale with an asking price of $474,900. This property was built in 2004 and has 4 bedrooms and 2 full and 1 partial baths with 2285 sq. ft. Cherry Hill Road is located in the Cherry Hill Add subdivision within the Graham school district. Search Cherry Hill Add real estate on www.brandisellshomes.com today.