
Brandi Wade
(614) 946-6236
(614) 946-6236
BEDS4
BATHS4 full 2 partial
SQUARE FEET5,848
MLS#5234495
STATUSActive
PROPERTY TYPEResidential - Single Family
SUBDIVISIONTownship/Bath
SCHOOLRevere Local
Property Description
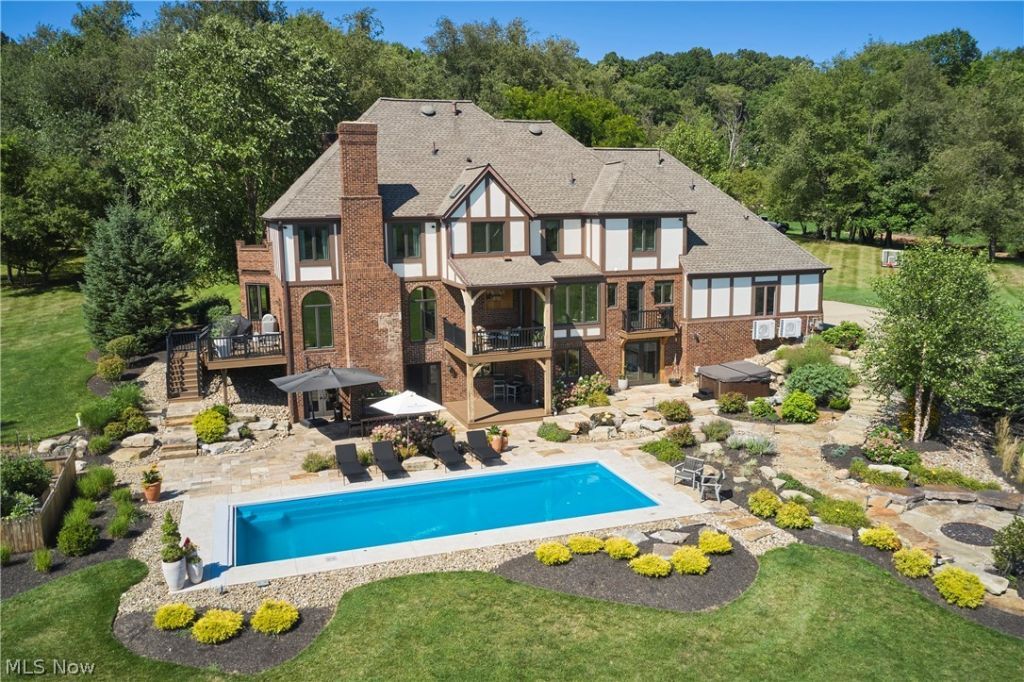
Privately nestled on 6.29 acres with serene lake views, this exceptional 5,619 sqft Tudor estate offers an extraordinary blend of luxury, recreation & natural beauty. A winding 500-foot driveway leads to this elegant, light-filled 4-bedroom, 4 full/2 half-bath residence, where resort-style outdoor living is complemented by the home's beautifully updated interior. The spectacular new 15' x 40' chlorine pool is surr. by limestone decking & feat. auto safety cover, tanning ledge, stone paths, in-ground fire pit, hot tub area, waterfall, lush landscaping & covered composite deck '22 w lake views. A custom cherry front door welcomes you into an elegant foyer. The dining rm feat. HW flr, gas FP & a striking stone archway accented by custom Don Drumm iron doors. Den/library feat. beamed ceiling & the sunken great rm is anchored by a gas FP framed by 2 Palladian windows, quartz-topped wet bar w bev. fridge & sink and access to a private deck. The stunning eat-in kitchen '22 w Thermador appl., incl. a 6-burner gas range w a custom rustic beam surround & built-ins, wall & steam oven, wine refrig., 2 sinks, quartz c-tops & island w seating for 4+. The sunny breakfast nook opens to the covered composite deck w cedar beams, vaulted ceil. & water views. A refined living room, spacious mudroom, laundry w soapstone c-tops & sink & 2 half BAs round out 1st flr. Upstairs, expansive primary suite w huge walk-in closet w balcony & a spa-like bath w vaulted ceil. w skylights, tiled walk-in shower, tub, x2 granite-topped van. & WC. 3 additional BRs inc. a full suite & 2 BRs share a Jack-and-Jill bath. Walkout LL w new wood flr & feat. a 3rd FP, rec & dining rm, full BA w granite-topped vanity & a 2nd full kit w brand-new hunter green KitchenAid appl. Gym incl. sauna, cold plunge, washer/dryer, tile flr & French doors lead to the patio. 3-car gar w NatureStone, Pella windows '23, 2 new HVACs '24, roof '21. High-end updates, incredible outdoor spaces & lush privacy await. Revere schools.
Property Features
Property Type: Residential - Single Family
Basement: Yes
Basement: Full, Finished, Walk-Out Access
Cooling: Central Air
Fireplaces: 2
Garage: 3 car attached
Heating: Forced Air, Gas
Home Style: Colonial, Tudor
Lot Size: 6.29 Acres
Roof Type: Asphalt, Fiberglass
Stories: 2.0
Taxes: $15,219 / year
Year Built: 1985
Amenities
Bookcases
Ceiling Fan(s)
Chandelier
Crown Molding
Double Vanity
Entrance Foyer
Eat-in Kitchen
Kitchen Island
Stone Counters
Soaking Tub
Sauna
Bar
Walk-In Closet(s)
Balcony
Fire Pit
Garden
Gas Grill
Lighting
Feature Descriptions
Appliances: Dishwasher, Disposal, Microwave, Range, Refrigerator
Days on Site: 1
Exterior: Cedar, Stone
Fireplace: Basement, Dining Room, Family Room, Gas Log
Laundry: Main Level
Lot: Garden, Gentle Sloping, Private, Waterfront
Parcel#: 0404876
Parking: Additional Parking, Attached, Circular Driveway, Concrete, Electricity, Garage, Garage Door Opener, Garage Faces Side
Patio/Porch: Rear Porch, Covered, Patio, Porch, Balcony
Pool: Gas Heat, In Ground, Pool Cover
Security: Smoke Detector(s)
Sewer: Septic Tank
Swimming Pool: Yes
View: Lake
Water: Well
Water Features: Waterfront
Local Schools
School District: Revere Local
Listed By / Shown By
Listed By
Agency Name: Berkshire Hathaway HomeServices Stouffer Realty
Agency Contact: rrohrich@stoufferrealty.com, 330-696-4179
Shown By
Agent Name: Brandi Wade
Agent Phone: (614) 946-6236
Agency Title: Key Realty

Estimate Your Payment
Estimated Payment
$ 13,645.81 per month $11,856.93 Principal & Interest $1,268.25 Property Tax $520.63 Homeowner's InsuranceChange Payment Information
Listing data compilation and photo(s) © 2026 - Multiple Listing Service, Inc. – All Rights Reserved
The photos may be altered, edited, enhanced or virtually staged.
Privacy Policy / DMCA Notice / ADA Accessibility


This site is hosted, designed and copyright
© 1994 - 2026 by
Delta Media Group, Inc. -- Patent Pending --
Agency License Information: 1-877-539-7589 | Ohio Lic# REC.2010002888 6800 W Central Ave #B, Toledo, OH 43617 | Michigan Lic# 6505366134 8040 Summerfield Rd, Lambertville, MI 48144 | Indiana Lic# RC52400106 3029 W Smith Valley Rd #211, Greenwood, IN 46142 | West Virginia LIC# 010306 Erin Rickman, Broker. 410 Market St #3, Parkersburg, WV, 26101 | Colorado LIC# EC.100108419 603 Rood Ave, Grand Junction, CO 81501 | Nevada LIC# B.0146350.LLC 9190 Double Diamond Pwky, Reno, NV 89521 | Florida LIC# CQ1073507 16638 Mooner Plank Cir, Wimauma, FL 33598 | Illinois LIC# 481014661 640 S Washington St. Suite 212, Naperville, IL 60540
Agent License Information: Brokerage/Company License Number: REC.2010002888
4576 Granger Road | MLS# 5234495
This single family home located at 4576 Granger Road, Akron, OH 44333 is currently listed for sale with an asking price of $1,785,000. This property was built in 1985 and has 4 bedrooms and 4 full and 2 partial baths with 5848 sq. ft. Granger Road is located in the Township/Bath subdivision within the Revere Local school district. Search Township/Bath real estate on www.brandisellshomes.com today.