
Brandi Wade
(614) 946-6236
(614) 946-6236
BEDS3
BATHS2 full
SQUARE FEET1,446
MLS#1890611
STATUSActive
PROPERTY TYPEResidential - Single Family
SCHOOLWest Clermont
Property Description
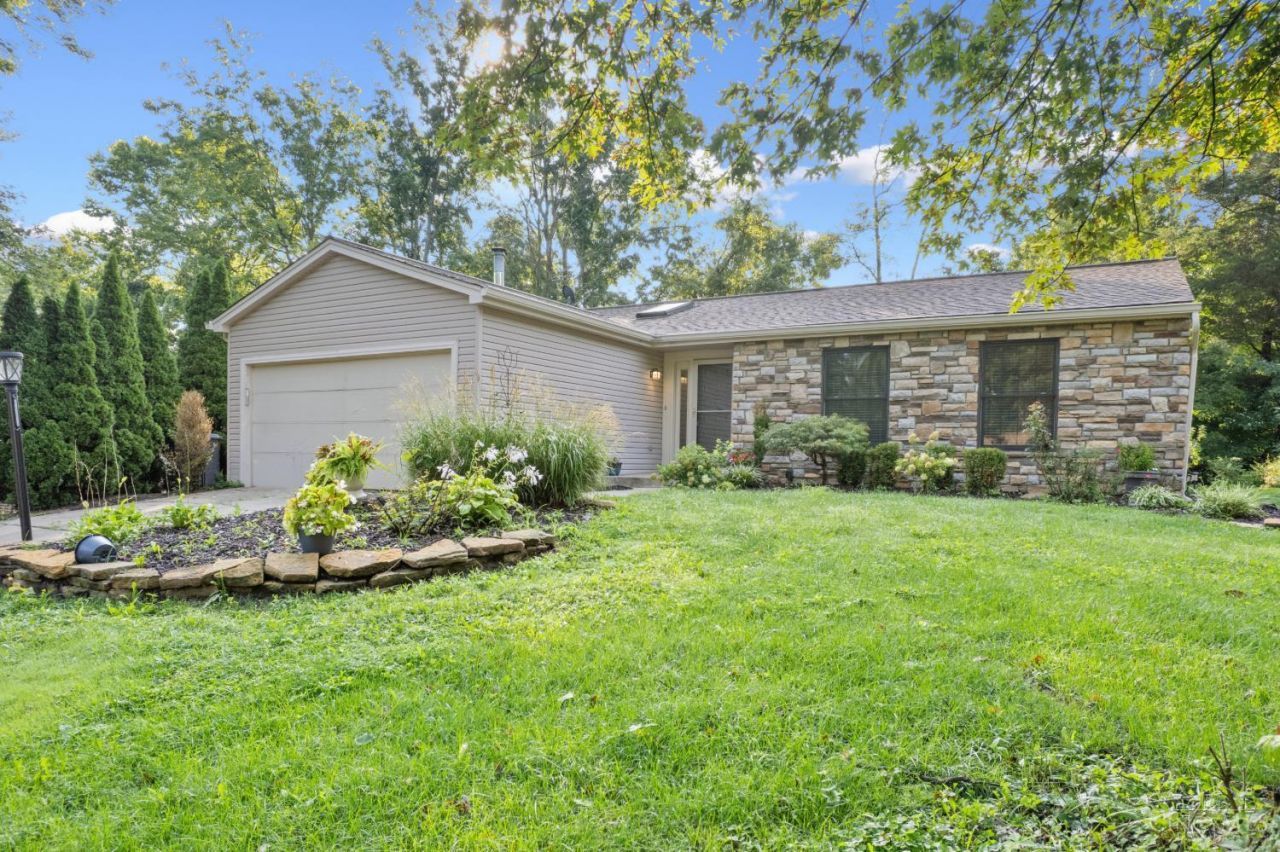
Nestled at the end of a tree-lined cul-de-sac, this beautiful 3 bedroom ranch is waiting for you! New carpet and freshly painted throughout, you will love the many unique things this home provides. The living room w/vaulted ceiling has a french door walkout to the wrap-around deck. There is also an entry to the 3 season room from the living area. The 3 season room w/heat & AC has 2 skylites and windows all around to enjoy the beautiful wooded view. The kitchen has a skylite too! Newer kitchen appliances including a oven/range less than 6 months that also serves as an airfryer. The lower level rec room/family room features a wet bar w/beer tap and a free standing stove perfect for year round entertaining. If outdoor entertaining is your vibe, then you will love the wrap around porch overlooking the yard and during the chilly evenings, relax around the firepit! 2 car garage has been freshly painted too! This home has something for everyone and is close to everything!!
Property Features
Property Type: Residential - Single Family
Basement: Yes
Basement: Partial
Cooling: Central Air
Garage: 2
Heating: ENERGY STAR, Forced Air
Home Style: Ranch
Lot Size: 0.46 Acres
Roof Type: Shingle
Stories: 1.0
Taxes: $4,646
Year Built: 1983
Amenities
Skylight
Vaulted Ceiling
Cul de sac
Deck
Fire Pit
Feature Descriptions
Access: County Road
Appliances: Dishwasher, Dryer, Garbage Disposal, Microwave, Oven/Range, Refrigerator
Basement Fatures: Part Finished, WW Carpet
Buildings: Shed
Exterior: Stone, Vinyl Siding
Family Room: Wall-to-Wall Carpet, Wet Bar
Flex Rooms: 3 Season Room
Foundation: Poured
Garage/Carport: Built in, Front, Garage Attached
Gas: None
Kitchen: Skylight, Tile Floor, Galley, Wood Cabinets
Mechanical Systems: Garage Door Opener, Sump Pump w/Backup
Miscellaneous: 220 Volt, Attic Storage, Cable, Smoke Alarm
Outside Features: Access Garbage-Route, Access Mailbox
Parcel #: 413104E335
Parking: Driveway
Primary Bathroom: Shower, Tile Floor
Primary Bedroom: Bath Adjoins, Walk-in Closet, Wall-to-Wall Carpet
Rooms Total: 9
Sewer: Public Sewer
Special View Info: Woods
Tax Abatement: No
Water: Public
Water Heater: Electric
Window Features: Double Hung
Room Sizes
Primary Bedroom: 16 X 12 Level - 1
Bedroom 2: 11 X 10 Level - 1
Bedroom 3: 10 X 10 Level - 1
Dining Room: 10 X 10 Level - 1
Entry: 5 X 5 Level - 1
Family Room: 25 X 12 Level - Lower
Living Room: 16 X 15 Level - 1
Laundry Room: 11 X 10 Level - Lower
Local Schools
School District: West Clermont
Listed By / Shown By
Listed By
Agency Name: RE/MAX Preferred Group
Agent Name: Shelley Ballou
Agency Phone: 513-474-6767

Shown By
Agent Name: Brandi Wade
Agent Phone: (614) 946-6236
Agency Title: Key Realty

Estimate Your Payment
Estimated Payment
$ 2,605.42 per month $2,124.95 Principal & Interest $387.17 Property Tax $93.30 Homeowner's InsuranceChange Payment Information
Privacy Policy / DMCA Notice / ADA Accessibility


This site is hosted, designed and copyright
© 1994 - 2026 by
Delta Media Group, Inc. -- Patent Pending --
Agency License Information: 1-877-539-7589 | Ohio Lic# REC.2010002888 6800 W Central Ave #B, Toledo, OH 43617 | Michigan Lic# 6505366134 8040 Summerfield Rd, Lambertville, MI 48144 | Indiana Lic# RC52400106 3029 W Smith Valley Rd #211, Greenwood, IN 46142 | West Virginia LIC# 010306 Erin Rickman, Broker. 410 Market St #3, Parkersburg, WV, 26101 | Colorado LIC# EC.100108419 603 Rood Ave, Grand Junction, CO 81501 | Nevada LIC# B.0146350.LLC 9190 Double Diamond Pwky, Reno, NV 89521 | Florida LIC# CQ1073507 16638 Mooner Plank Cir, Wimauma, FL 33598 | Illinois LIC# 481014661 640 S Washington St. Suite 212, Naperville, IL 60540
Agent License Information: Brokerage/Company License Number: REC.2010002888
4580 Muirvalley | MLS# 1890611
This single family home located at 4580 Muirvalley, Union Township, OH 45103 is currently listed for sale with an asking price of $319,900. This property was built in 1983 and has 3 bedrooms and 2 full baths with 1446 sq. ft. Muirvalley is located within the West Clermont school district. Search Union Township real estate on www.brandisellshomes.com today.