
Brandi Wade
(614) 946-6236
(614) 946-6236
BEDS3
BATHS2 full 1 partial
SQUARE FEET2,200
MLS#5223286
STATUSActive
PROPERTY TYPEResidential - Single Family
SCHOOLRiverside Local
Property Description
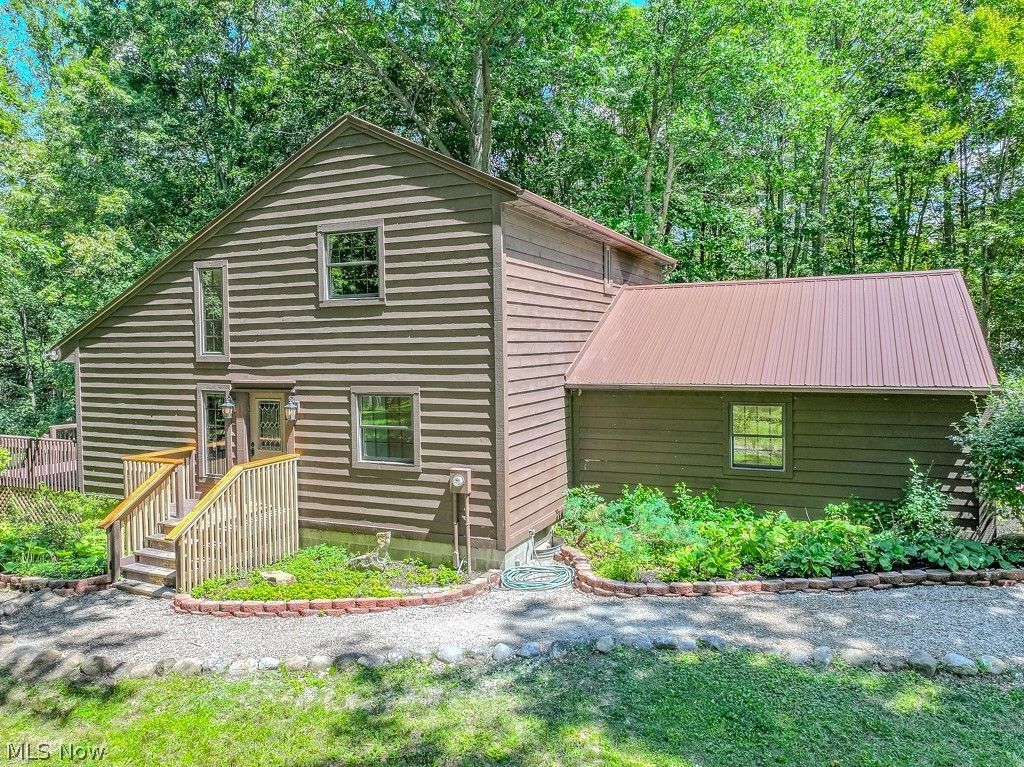
Welcome to your own private retreat on 10.25 picturesque acres! This one-of-a-kind custom home has been thoughtfully crafted with exceptional quality and timeless character, featuring ash wood harvested directly from the property and used throughout the home's construction. Designed and built to last, this remarkable property underwent an extensive remodel in 2026, including a new metal roof, blending modern updates with rustic charm. Offering approximately 2,200 square feet of living space, this home features 3 bedrooms and 2.5 bathrooms with a functional layout designed for comfortable everyday living. The first floor includes a spacious primary suite, living room with a cozy wood-burning fireplace, kitchen, dining area, office/den, mudroom, laundry room, and convenient half bath. Upstairs, you'll find two additional bedrooms and a full bathroom. The unfinished basement provides abundant storage or the opportunity to create additional living space. The detached two-car garage offers even more versatility with a 400 sq ft apartment-style living space above, complete with an additional full bathroom, built-in bunk beds, and a comfortable living area?ideal for guests, extended family, or a private retreat. Outdoor enthusiasts will appreciate the impressive 40' x 16' RV and boat pavilion, designed to accommodate large recreational vehicles while also featuring an additional 30' x 10' built-in workshop for projects and storage. The property is serviced by two private cisterns?one 10,000 gallon rainwater-fed and one 7,000 gallon for delivered water ?providing a unique and sustainable water system. Whether you're looking for a peaceful country escape, space for hobbies and recreation, or a truly custom home with unmatched craftsmanship, this extraordinary property delivers it all.
Property Features
Property Type: Residential - Single Family
Basement: Yes
Basement: Full, Unfinished
Cooling: Ceiling Fan(s), Wall Unit(s)
Fireplaces: 1
Garage: 2
Heating: Baseboard, Electric, Fireplace(s)
Home Style: Colonial
Lot Size: 10.25 Acres
Roof Type: Metal
Stories: 2.0
Taxes: $6,187 / year
Year Built: 1989
Feature Descriptions
Accessibility: Standby Generator
Appliances: Dishwasher, Microwave, Range, Refrigerator
Days on Site: 8
Exterior: Wood Siding
Fireplace: Family Room, Wood Burning
Laundry: Main Level
Lot: Private, Wooded
Parcel#: 08-A-010-0-00-034-0
Parking: Carport, Driveway, Detached, Garage
Security: Carbon Monoxide Detector(s), Smoke Detector(s)
Sewer: Septic Tank
Water: Cistern
Room Sizes
Kitchen: N D x N D Level - First
Bedroom: N D x N D Level - Second
Bedroom: N D x N D Level - Second
Primary Bedroom: N D x N D Level - First
Mud Room: N D x N D Level - First
Office: N D x N D Level - First
Laundry: N D x N D Level - First
Living Room: N D x N D Level - First
Dining Room: N D x N D Level - First
Local Schools
School District: Riverside Local
Listed By / Shown By
Listed By
Agency Name: Keller Williams Greater Metropolitan
Agency Contact: 440-530-0995, katie@lisasiskoteam.com
Shown By
Agent Name: Brandi Wade
Agent Phone: (614) 946-6236
Agency Title: Key Realty

Estimate Your Payment
Estimated Payment
$ 4,676.11 per month $3,985.52 Principal & Interest $515.58 Property Tax $175.00 Homeowner's InsuranceChange Payment Information
Listing data compilation and photo(s) © 2026 - Multiple Listing Service, Inc. – All Rights Reserved
The photos may be altered, edited, enhanced or virtually staged.
Privacy Policy / DMCA Notice / ADA Accessibility


This site is hosted, designed and copyright
© 1994 - 2026 by
Delta Media Group, Inc. -- Patent Pending --
Agency License Information: 1-877-539-7589 | Ohio Lic# REC.2010002888 6800 W Central Ave #B, Toledo, OH 43617 | Michigan Lic# 6505366134 8040 Summerfield Rd, Lambertville, MI 48144 | Indiana Lic# RC52400106 3029 W Smith Valley Rd #211, Greenwood, IN 46142 | West Virginia LIC# 010306 Erin Rickman, Broker. 410 Market St #3, Parkersburg, WV, 26101 | Colorado LIC# EC.100108419 603 Rood Ave, Grand Junction, CO 81501 | Nevada LIC# B.0146350.LLC 9190 Double Diamond Pwky, Reno, NV 89521 | Florida LIC# CQ1073507 16638 Mooner Plank Cir, Wimauma, FL 33598 | Illinois LIC# 481014661 640 S Washington St. Suite 212, Naperville, IL 60540
Agent License Information: Brokerage/Company License Number: REC.2010002888
6360 Conley Road | MLS# 5223286
This single family home located at 6360 Conley Road, Concord Township, OH 44077 is currently listed for sale with an asking price of $600,000. This property was built in 1989 and has 3 bedrooms and 2 full and 1 partial baths with 2200 sq. ft. Conley Road is located within the Riverside Local school district. Search Concord Township real estate on www.brandisellshomes.com today.