
Brandi Wade
(614) 946-6236
(614) 946-6236
BEDS5
BATHS2 full 2 partial
SQUARE FEET2,370
MLS#1888739
STATUSPending
PROPERTY TYPEResidential - Single Family
SUBDIVISIONAnderson Meadows
SCHOOLForest Hills S
Property Description
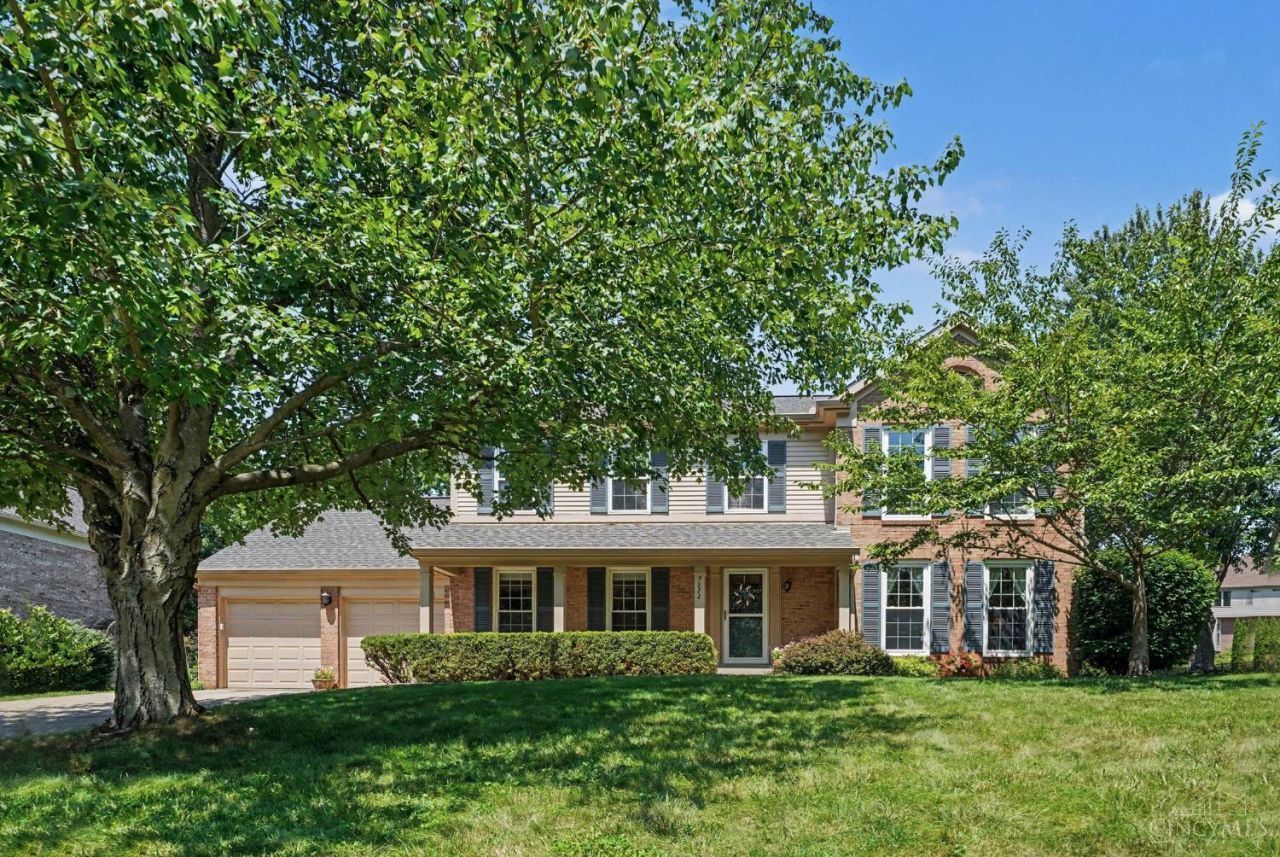
Nestled on a quiet cul-de-sac in the Forest Hills School District/Wilson Elementary, this 5-bedroom home showcases a stunning primary bath remodel, with a bathroom on every level, brand new carpet on L2 (JUST installed 7/29/26), an oversized 2-car garage, 3/4 finished basement, and main-level laundry. Lovingly maintained and updated by the same owners for 22 years, out back you will find a large stone patio with plenty of seating areas and a fire pit, with French drains installed to keep water flowing away from the home. There is NO gas in entire neighborhood - everything is electric. Fireplace in family room is wood-burning and operable. Primary bathroom remodel includes double vanity, large freestanding soaking bathtub, custom-tiled standalone shower with sleek glass doors, and WIC. Windows come with a transferable warranty. Roof: 2016 w/ Gutter Guards, HVAC: 2024, HWH: 2009. Don't miss the opportunity to make this move-in ready home yours!
Property Features
Property Type: Residential - Single Family
Basement: Yes
Basement: Full
Cooling: Ceiling Fans, Central Air
Fireplaces: 1
Garage: 2
Heating: Electric, Forced Air, Heat Pump
Home Style: Traditional
Lot Size: 0.37 Acres
Roof Type: Shingle
Stories: 2.0
Taxes: $8,850
Year Built: 1986
Amenities
Cul de sac
Fire Pit
Patio
Porch
Wooded Lot
Feature Descriptions
Access: City Street
Appliances: Dishwasher, Dryer, Electric Cooktop, Garbage Disposal, Microwave, Oven/Range, Refrigerator, Washer
Basement Fatures: Part Finished, Concrete Floor, WW Carpet, Glass Blk Wind, Other
Days on Site: 11
Exterior: Brick, Vinyl Siding
Family Room: Bookcases, Walkout, Wall-to-Wall Carpet, Fireplace, Window Treatment
Fencing: Invisible
Fireplace Features: Stone, Wood
Foundation: Poured
Garage/Carport: Oversized, Front, Garage Attached
Gas: None
Kitchen: Pantry, Eat-In, Window Treatment, Wood Cabinets, Wood Floor, Marble/Granite/Slate, Other
Lot Dimensions: 93.71x175.46
Mechanical Systems: Garage Door Opener, Humidifier, Sump Pump
Miscellaneous: 220 Volt, Attic Storage, Cable, Ceiling Fan, Recessed Lights, Smoke Alarm
Parcel #: 500-0212-0077-00
Parking: Off Street, Driveway
Primary Bathroom: Shower, Tile Floor, Double Vanity, Tub, Window Treatment
Primary Bedroom: Bath Adjoins, Walk-in Closet, Dressing Area, Wall-to-Wall Carpet, Window Treatment, Sitting Room
Rooms Total: 11
Sewer: Public Sewer
Smart Technology: Garage Door Opener, Appliances, Thermostat
Special View Info: Woods
SQFT Basement: 1178
Tax Abatement: No
Topography: Level, Rolled
Trees: Pine, Other
Water: Public
Water Heater: Electric
Window Features: Slider, Double Hung, Vinyl, Insulated
Wooded: Yes
Room Sizes
Primary Bedroom: 18 X 14 Level - 2
Bedroom 2: 12 X 12 Level - 2
Bedroom 3: 14 X 12 Level - 2
Bedroom 4: 13 X 11 Level - 2
Bedroom 5: 13 X 10 Level - 2
Breakfast Room: 19 X 9 Level - 1
Dining Room: 14 X 12 Level - 1
Entry: 12 X 5 Level - 1
Family Room: 20 X 15 Level - 1
Living Room: 14 X 16 Level - 1
Laundry Room: 11 X 6 Level - 1
Recreation Room: 29 X 14 Level - Basement
Local Schools
School District: Forest Hills S
Listed By / Shown By
Listed By
Agency Name: Keller Williams Distinctive RE
Agent Name: Tessa Casey
Agency Phone: 859-331-3180

Shown By
Agent Name: Brandi Wade
Agent Phone: (614) 946-6236
Agency Title: Key Realty

Estimate Your Payment
Estimated Payment
$ 4,863.35 per month $3,952.31 Principal & Interest $737.50 Property Tax $173.54 Homeowner's InsuranceChange Payment Information
Privacy Policy / DMCA Notice / ADA Accessibility


This site is hosted, designed and copyright
© 1994 - 2026 by
Delta Media Group, Inc. -- Patent Pending --
Agency License Information: 1-877-539-7589 | Ohio Lic# REC.2010002888 6800 W Central Ave #B, Toledo, OH 43617 | Michigan Lic# 6505366134 8040 Summerfield Rd, Lambertville, MI 48144 | Indiana Lic# RC52400106 3029 W Smith Valley Rd #211, Greenwood, IN 46142 | West Virginia LIC# 010306 Erin Rickman, Broker. 410 Market St #3, Parkersburg, WV, 26101 | Colorado LIC# EC.100108419 603 Rood Ave, Grand Junction, CO 81501 | Nevada LIC# B.0146350.LLC 9190 Double Diamond Pwky, Reno, NV 89521 | Florida LIC# CQ1073507 16638 Mooner Plank Cir, Wimauma, FL 33598 | Illinois LIC# 481014661 640 S Washington St. Suite 212, Naperville, IL 60540
Agent License Information: Brokerage/Company License Number: REC.2010002888
7822 Cloveridge Court | MLS# 1888739
This single family home located at 7822 Cloveridge Court, Anderson Township, OH 45244 is currently listed for sale with an asking price of $595,000. This property was built in 1986 and has 5 bedrooms and 2 full and 2 partial baths with 2370 sq. ft. Cloveridge Court is located in the Anderson Meadows subdivision within the Forest Hills S school district. Search Anderson Meadows real estate on www.brandisellshomes.com today.