
Brandi Wade
(614) 946-6236
(614) 946-6236
BEDS3
BATHS2 full 1 partial
SQUARE FEET2,002
MLS#1890132
STATUSActive
PROPERTY TYPEResidential - Single Family
SCHOOLLakota
Property Description
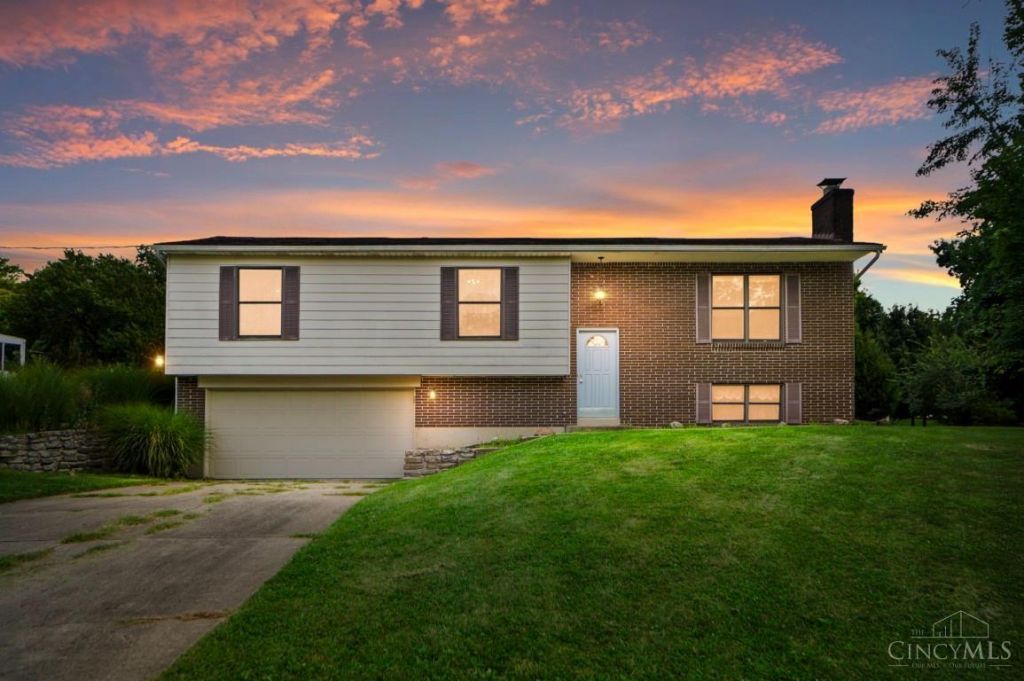
This spacious 3-bedroom, 2-bath bi-level is ideally situated in the highly sought-after Lakota Schools & offers over 2,000 square feet of living space incredible potential on a large, almost half-acre lot (.4732). The home features Andersen windows throughout, & offers endless potential--move right in, update, or renovate to fit your vision, this property provides a fantastic opportunity. Enjoy outdoor living & plenty of space with a 16' x 14.4' deck w/built-in benches, 15.10' x 12' patio, & a spacious 14' x 10.6' shed with a hip roof, perfect for storing lawn equipment, yard tools, & even your riding lawn tractor. Major updates include HVAC replaced in October 2013; Roof in 2014. Conveniently located near Union Centre with shopping, dining, movies, Main Event, and entertainment nearby. A fantastic opportunity in a prime location & abundant potential, this is an opportunity you won't want to miss! Property sold AS-IS. Listing Agent is related to Seller.
Property Features
Property Type: Residential - Single Family
Basement: Yes
Basement: Partial
Cooling: Central Air
Fireplaces: 1
Garage: 2
Heating: Forced Air, Gas
Home Style: Traditional
Lot Size: 0.47 Acres
Roof Type: Shingle
Taxes: $4,012
Year Built: 1976
Amenities
Deck
Fireplace
Patio
Feature Descriptions
Appliances: Dishwasher, Dryer, Garbage Disposal, Microwave, Oven/Range, Refrigerator, Washer
Basement Fatures: Finished, Fireplace, WW Carpet
Buildings: Shed
Days on Site: 3
Exterior: Brick, Vinyl Siding
Family Room: Wall-to-Wall Carpet, Fireplace, Window Treatment
Fireplace Features: Brick, Insert, Wood
Foundation: Poured
Garage/Carport: Built in, Oversized, Front
Gas: Natural
Kitchen: Eat-In, Vinyl Floor, Window Treatment, Wood Cabinets
Lot Dimensions: Irreg
Mechanical Systems: Garage Door Opener
Parcel #: M5620-082-000-041
Parking: Driveway
Primary Bathroom: Shower, Tile Floor
Primary Bedroom: Bath Adjoins, Wall-to-Wall Carpet, Window Treatment
Rooms Total: 8
Sewer: Public Sewer
SQFT Basement: 650
Tax Abatement: No
Water: Public
Water Heater: Electric
Window Features: Wood
Room Sizes
Primary Bedroom: 17 X 11 Level - 2
Bedroom 2: 12 X 14 Level - 2
Bedroom 3: 14 X 10 Level - 2
Dining Room: 14 X 11 Level - Upper
Entry: 6 X 4 Level - 1
Family Room: 16 X 23 Level - Lower
Living Room: 16 X 12 Level - 2
Laundry Room: 11 X 11 Level - Lower
Local Schools
School District: Lakota
Listed By / Shown By
Listed By
Agency Name: Comey & Shepherd
Agent Name: Paulette Miller-Singer
Agency Phone: 513-489-2100

Shown By
Agent Name: Brandi Wade
Agent Phone: (614) 946-6236
Agency Title: Key Realty

Estimate Your Payment
Estimated Payment
$ 2,553.28 per month $2,125.61 Principal & Interest $334.33 Property Tax $93.33 Homeowner's InsuranceChange Payment Information
Privacy Policy / DMCA Notice / ADA Accessibility


This site is hosted, designed and copyright
© 1994 - 2026 by
Delta Media Group, Inc. -- Patent Pending --
Agency License Information: 1-877-539-7589 | Ohio Lic# REC.2010002888 6800 W Central Ave #B, Toledo, OH 43617 | Michigan Lic# 6505366134 8040 Summerfield Rd, Lambertville, MI 48144 | Indiana Lic# RC52400106 3029 W Smith Valley Rd #211, Greenwood, IN 46142 | West Virginia LIC# 010306 Erin Rickman, Broker. 410 Market St #3, Parkersburg, WV, 26101 | Colorado LIC# EC.100108419 603 Rood Ave, Grand Junction, CO 81501 | Nevada LIC# B.0146350.LLC 9190 Double Diamond Pwky, Reno, NV 89521 | Florida LIC# CQ1073507 16638 Mooner Plank Cir, Wimauma, FL 33598 | Illinois LIC# 481014661 640 S Washington St. Suite 212, Naperville, IL 60540
Agent License Information: Brokerage/Company License Number: REC.2010002888
9054 Revere Run | MLS# 1890132
This single family home located at 9054 Revere Run, West Chester, OH 45069 is currently listed for sale with an asking price of $320,000. This property was built in 1976 and has 3 bedrooms and 2 full and 1 partial baths with 2002 sq. ft. Revere Run is located within the Lakota school district. Search West Chester real estate on www.brandisellshomes.com today.