
Brandi Wade
(614) 946-6236
(614) 946-6236
BEDS6
BATHS5 full
SQUARE FEET10,875
MLS#5232629
STATUSActive
PROPERTY TYPEResidential - Single Family
SCHOOLChardon Local
Property Description
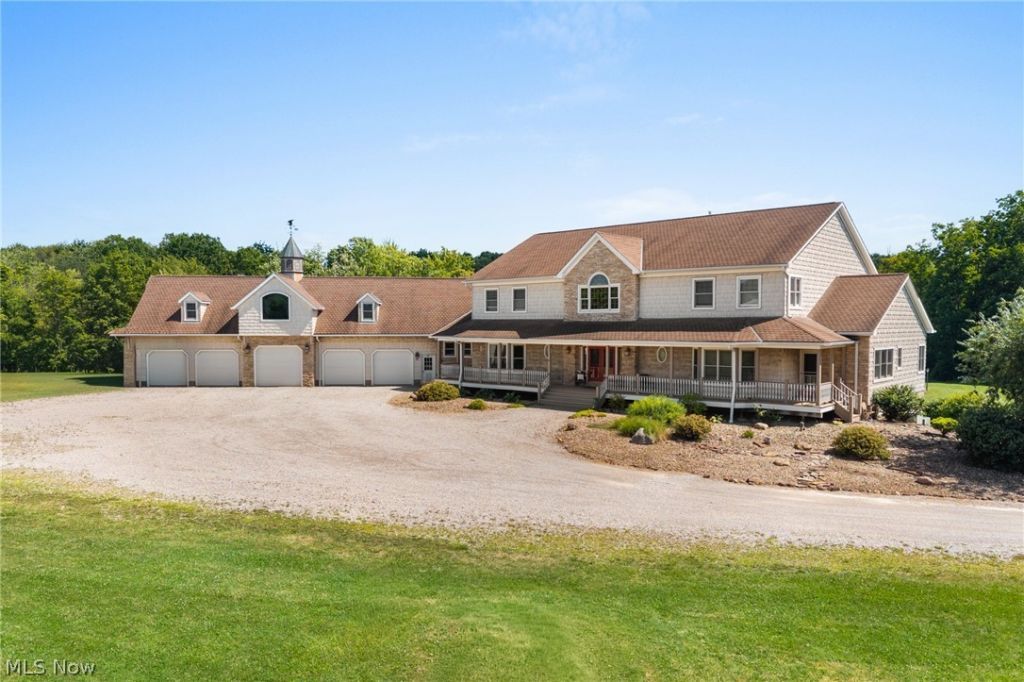
0+ Acre Private Estate Near Chardon Square. Private 50+ acre estate just 10 minutes from Chardon Square featuring a 7,000+ sq ft luxury home, private pond, inground pool, and walkout lower level designed for separate living. A rare opportunity to own over 50 breathtaking acres of rolling countryside. Arriving via a long, winding drive, the property reveals the space, privacy, and tranquility that define this exceptional offering. The home spans more than 7,000 square feet and was thoughtfully designed to accommodate everyday living and large-scale entertaining. Expansive living areas, generous bedroom suites, and large windows capture peaceful views of the surrounding acreage and landscape. Step outside and the property truly comes to life. The in-ground pool creates the perfect setting for summer gatherings overlooking the countryside, while a private pond enhances the natural beauty of the setting. The home offers remarkable flexibility with over 3,000 additional square feet in the walkout lower level, complete with a full gourmet kitchen. This space could function as a separate living area for extended family or guests and includes access to a two-car garage or workshop. Throughout the home you will find luxury finishes and thoughtful details, offering both spacious gathering areas and quiet places to relax. The first-floor primary suite provides a peaceful retreat with its own private entrance to the front porch, an additional flex room for an office, craft, or workout space, two walk-in closets, and an en-suite bath with a newly tiled steam shower. A special opportunity for those seeking luxury living with land and privacy just minutes from Chardon Square.
Property Features
Property Type: Residential - Single Family
Basement: Full, Finished, Storage Space, Walk-Out Access
Basement: Yes
Cooling: Central Air, Ceiling Fan(s)
Fireplaces: 1
Garage: 5 car attached
Heating: Baseboard, Fireplace(s), Gas, Hot Water, Radiant, Steam
Home Style: Colonial, Conventional
Lot Size: 6.15 Acres
Roof Type: Asphalt, Fiberglass
Stories: 2.0
Taxes: $9,471 / year
Year Built: 2000
Amenities
Beamed Ceilings
Breakfast Bar
Bookcases
Built-in Features
Ceiling Fan(s)
Chandelier
Crown Molding
Cathedral Ceiling(s)
Dry Bar
Double Vanity
Entrance Foyer
Eat-in Kitchen
High Ceilings
His and Hers Closets
Kitchen Island
Primary Downstairs
Multiple Closets
Open Floorplan
Pantry
Stone Counters
Storage
Dock
Playground
Storage
Feature Descriptions
Appliances: Dryer, Dishwasher, Disposal, Humidifier, Microwave, Range, Refrigerator, Water Softener, Washer
Days on Site: 5
Exterior: Shake Siding, Stone, Vinyl Siding
Fireplace: Gas Log, Living Room, Gas
Laundry: Laundry Chute, In Hall, Main Level, Laundry Tub, Sink
Lot: Agricultural, Flag Lot, Farm, Pond on Lot, Wooded
Parcel#: 06-120518
Parking: Attached, Garage, Garage Door Opener
Patio/Porch: Rear Porch, Covered, Deck, Enclosed, Front Porch, Patio, Porch, Wrap Around
Pool: Diving Board, Heated, In Ground, Outdoor Pool, In-Ground
Sewer: Septic Tank
Swimming Pool: Yes
Water: Well
Room Sizes
Recreation: 97 x 25 Level - Lower
Utility Room: 39 x 28 Level - First
Living Room: 25 x 24 Level - First
Dining Room: 18 x 18 Level - First
Primary Bedroom: 28 x 21 Level - First
Primary Bathroom: 18 x 14 Level - First
Library: 14 x 17 Level - First
Family Room: 40 x 28 Level - First
Sunroom: 16 x 17 Level - First
Loft: 25 x 14 Level - Second
Bedroom: 20 x 14 Level - Second
Mud Room: 21 x 5 Level - First
Eat-in Kitchen: 25 x 17 Level - First
Other: 66 x 16 Level - First
Entry/ Foyer: 15 x 14 Level - First
Other: 20 x 18 Level - Lower
Laundry: 15 x 13 Level - First
Bedroom: 18 x 16 Level - Second
Bedroom: 18 x 17 Level - Second
Bedroom: 18 x 15 Level - Second
Local Schools
School District: Chardon Local
Listed By / Shown By
Listed By
Agency Name: Platinum Real Estate
Agency Contact: michelleunderwoodrealtor@gmail.com, 440-413-1818
Shown By
Agent Name: Brandi Wade
Agent Phone: (614) 946-6236
Agency Title: Key Realty

Estimate Your Payment
Estimated Payment
$ 9,803.02 per month $8,634.63 Principal & Interest $789.25 Property Tax $379.14 Homeowner's InsuranceChange Payment Information
Listing data compilation and photo(s) © 2026 - Multiple Listing Service, Inc. – All Rights Reserved
The photos may be altered, edited, enhanced or virtually staged.
Privacy Policy / DMCA Notice / ADA Accessibility


This site is hosted, designed and copyright
© 1994 - 2026 by
Delta Media Group, Inc. -- Patent Pending --
Agency License Information: 1-877-539-7589 | Ohio Lic# REC.2010002888 6800 W Central Ave #B, Toledo, OH 43617 | Michigan Lic# 6505366134 8040 Summerfield Rd, Lambertville, MI 48144 | Indiana Lic# RC52400106 3029 W Smith Valley Rd #211, Greenwood, IN 46142 | West Virginia LIC# 010306 Erin Rickman, Broker. 410 Market St #3, Parkersburg, WV, 26101 | Colorado LIC# EC.100108419 603 Rood Ave, Grand Junction, CO 81501 | Nevada LIC# B.0146350.LLC 9190 Double Diamond Pwky, Reno, NV 89521 | Florida LIC# CQ1073507 16638 Mooner Plank Cir, Wimauma, FL 33598 | Illinois LIC# 481014661 640 S Washington St. Suite 212, Naperville, IL 60540
Agent License Information: Brokerage/Company License Number: REC.2010002888
9419 Robinson Road | MLS# 5232629
This single family home located at 9419 Robinson Road, Chardon, OH 44024 is currently listed for sale with an asking price of $1,299,900. This property was built in 2000 and has 6 bedrooms and 5 full baths with 10875 sq. ft. Robinson Road is located within the Chardon Local school district. Search Chardon real estate on www.brandisellshomes.com today.