
Brandi Wade
(614) 946-6236
(614) 946-6236
BEDS4
BATHS2 full 1 partial
SQUARE FEET3,049
MLS#965543
STATUSPending
PROPERTY TYPEResidential - Single Family
SUBDIVISIONBeechwood Forest
SCHOOLCenterville
Property Description
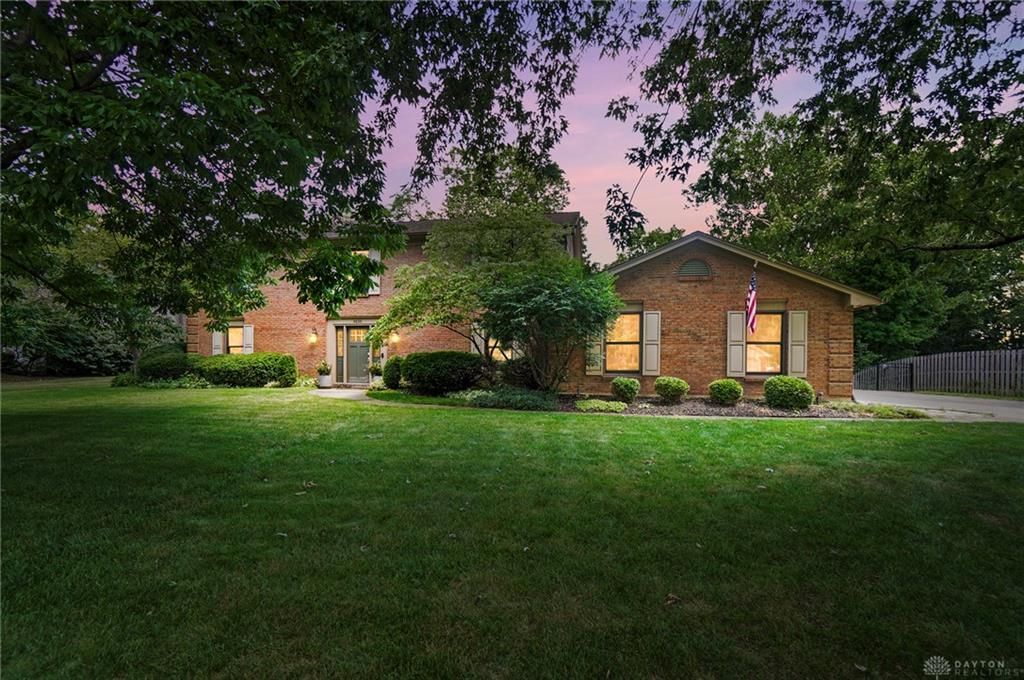
Discover unparalleled comfort and sophisticated living at this exquisite 4-bedroom, 2.5-bathroom residence located in Washington Twp.. This stunning home offers a generous 3,064 square feet of meticulously designed living space across two stories, nestled on a sprawling 0.64-acre lot. The classic brick exterior, framed by mature trees and lush landscaping, provides an inviting entry and exceptional curb appeal. Step inside to a welcoming entry foyer with tile floors, leading to an inviting living space featuring recessed lighting, an open floorplan, and a cozy whitewashed brick fireplace flanked by custom built-in shelving. The seamless connection between the living area, kitchen, and entryway creates an ideal environment for both relaxed living and entertaining. The well-lit kitchen is a culinary dream, boasting a spacious island with seating, dark granite countertops, white cabinetry, and stainless-steel appliances including a dishwasher, garbage disposal, microwave, range, and refrigerator. A vibrant kitchen with a spacious island connects seamlessly to an outdoor deck, perfect for alfresco dining. The elegant dining room, complete with built-in cabinetry and a sophisticated overhead light fixture, is perfect for hosting gatherings. The home extends its charm outdoors with a multi-level deck and a covered patio, providing diverse zones for relaxation and entertaining. The outdoor living space features a cozy stone fireplace and a relaxing hot tub, perfect for tranquil gatherings and cool evenings. A private backyard oasis with a charming playset, fenced yard bordered by mature trees, and a serene creek offers a verdant retreat, ideal for family enjoyment. Located in a desirable Washington Twp. neighborhood with access to Centerville Schools, this property combines spacious interiors with a serene outdoor setting, offering a lifestyle of comfort and convenience. Come and see if this storybook home could be the one for you!
Property Features
Property Type: Residential - Single Family
Cooling: Central
Fenced: Yes
Fireplaces: 2
Garage: 2
Heating: Forced Air
Lot Size: 0.64 Acres
Stories: 2.0
Taxes: $9,874
Year Built: 1986
Feature Descriptions
Appliance Features: Dishwasher, Dryer, Microwave, Refrigerator, Washer, Wine Cooler
Basement Features: Slab
Days on Site: 10
Exterior: Brick
Fireplace. Features: Two, Woodburning
Garage Features: 2 Car
Lot Dimensions: 117/238/129/184
Outside Features: Deck, Fence, Patio, Storage Shed
Utilities: 220 Volt Outlet, Public Water
Room Sizes
Family Room: 18 X 12 Level - Main
Living Room: 25 X 14 Level - Main
Entry Room: 14 X 6 Level - Main
Kitchen: 23 X 14 Level - Main
Dining Room: 13 X 13 Level - Main
Family Room: 23 X 16 Level - Main
Laundry: 11 X 7 Level - Main
Primary Bedroom: 19 X 13 Level - Second
Bedroom: 14 X 12 Level - Second
Bedroom: 14 X 12 Level - Second
Bedroom: 14 X 11 Level - Second
Local Schools
School District: Centerville
Listed By / Shown By
Listed By
Agency Name: Glasshouse Realty Group
Agency Phone: (937) 416-1587
Shown By
Agent Name: Brandi Wade
Agent Phone: (614) 946-6236
Agency Title: Key Realty

Estimate Your Payment
Estimated Payment
$ 4,532.63 per month $3,553.76 Principal & Interest $822.83 Property Tax $156.04 Homeowner's InsuranceChange Payment Information
Privacy Policy / DMCA Notice / ADA Accessibility


This site is hosted, designed and copyright
© 1994 - 2026 by
Delta Media Group, Inc. -- Patent Pending --
Agency License Information: 1-877-539-7589 | Ohio Lic# REC.2010002888 6800 W Central Ave #B, Toledo, OH 43617 | Michigan Lic# 6505366134 8040 Summerfield Rd, Lambertville, MI 48144 | Indiana Lic# RC52400106 3029 W Smith Valley Rd #211, Greenwood, IN 46142 | West Virginia LIC# 010306 Erin Rickman, Broker. 410 Market St #3, Parkersburg, WV, 26101 | Colorado LIC# EC.100108419 603 Rood Ave, Grand Junction, CO 81501 | Nevada LIC# B.0146350.LLC 9190 Double Diamond Pwky, Reno, NV 89521 | Florida LIC# CQ1073507 16638 Mooner Plank Cir, Wimauma, FL 33598 | Illinois LIC# 481014661 640 S Washington St. Suite 212, Naperville, IL 60540
Agent License Information: Brokerage/Company License Number: REC.2010002888
9530 Hawley Court | MLS# 965543
This single family home located at 9530 Hawley Court, Washington Township, OH 45458 is currently listed for sale with an asking price of $535,000. This property was built in 1986 and has 4 bedrooms and 2 full and 1 partial baths with 3049 sq. ft. Hawley Court is located in the Beechwood Forest subdivision within the Centerville school district. Search Beechwood Forest real estate on www.brandisellshomes.com today.